

Filter By
Found Lodges: 100


Antler Inn
The Antler Inn is the best located property in Jackson Hole, 1 block south of Jackson's charming, western Town Square, and just steps from numerous restaurants, shops, art galleries, and nightspots. The property is convenient to Grand Teton and Yellowstone National Parks. With over 110 rooms, many with fireplaces, a 25-person hot tub, sauna, and 100-person conference room, the Antler Inn is the perfect place for anyone looking for comfortable accommodations in the middle of everything.




Moose Hideaway
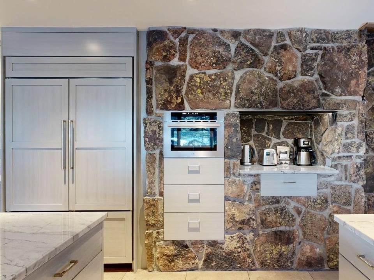
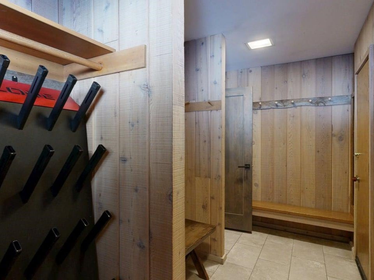
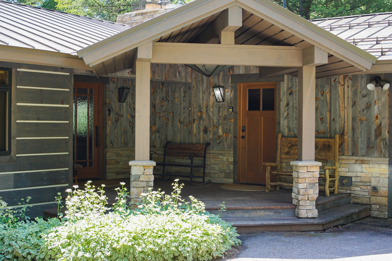
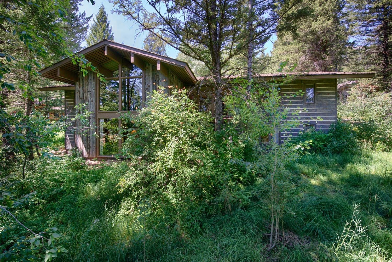
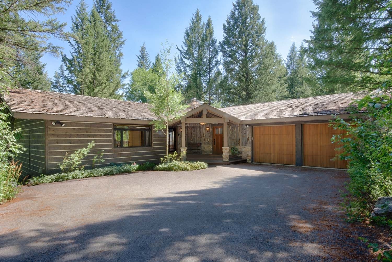
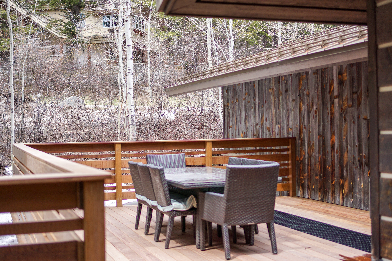
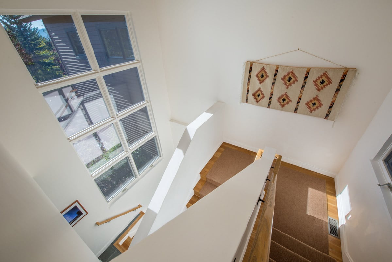
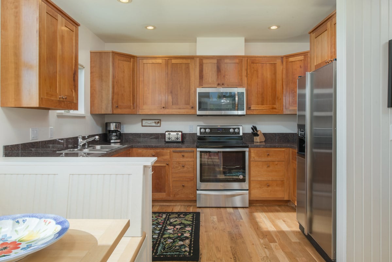
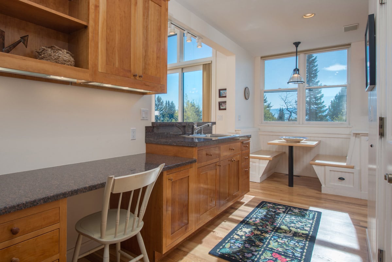
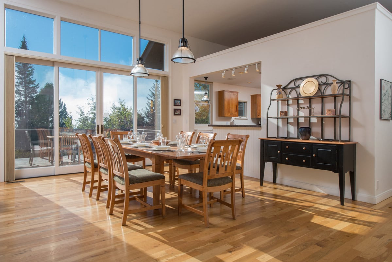
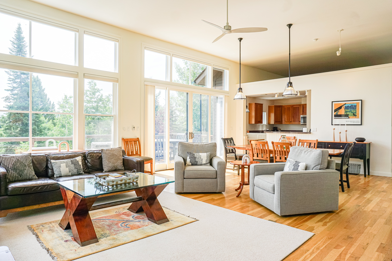
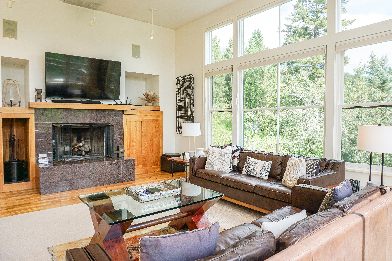
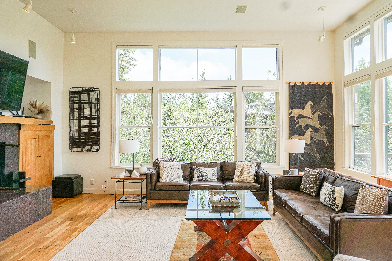
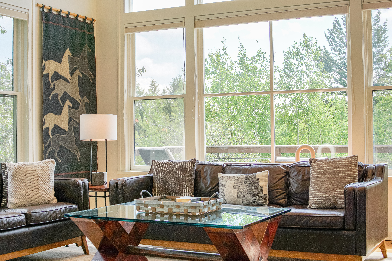
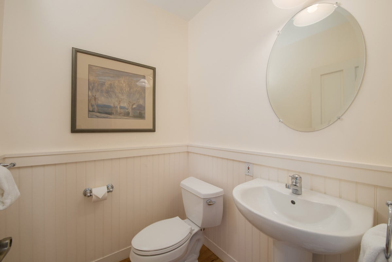
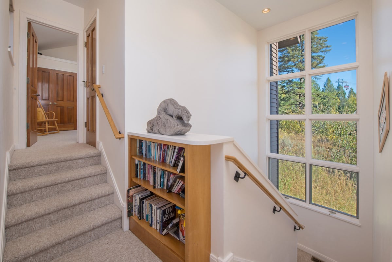
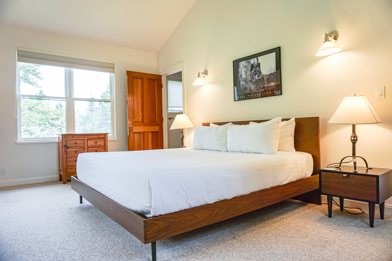
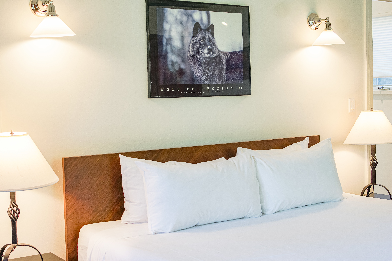
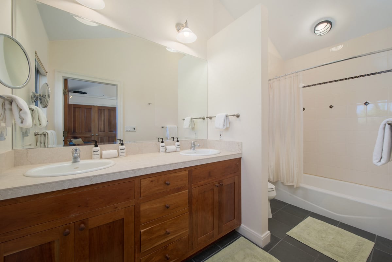
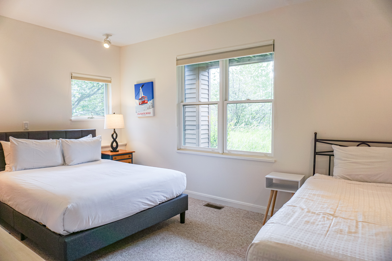
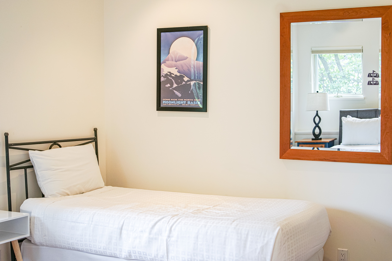
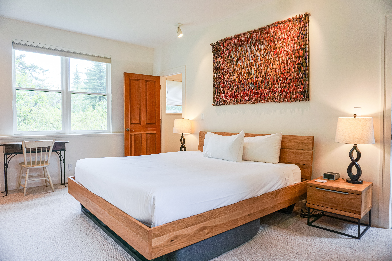
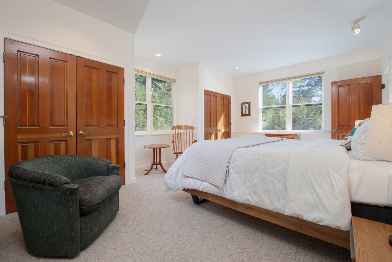
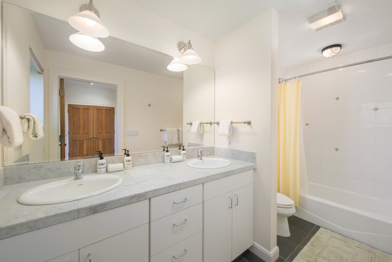
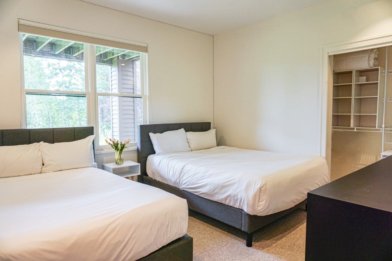
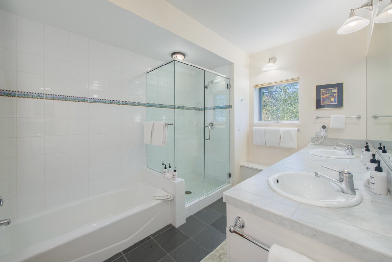
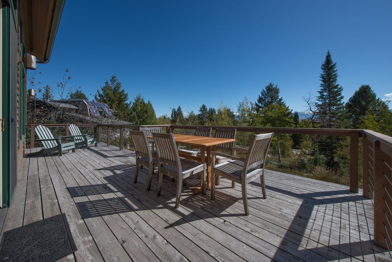
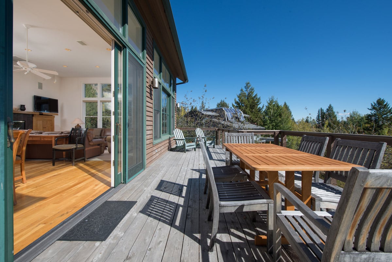
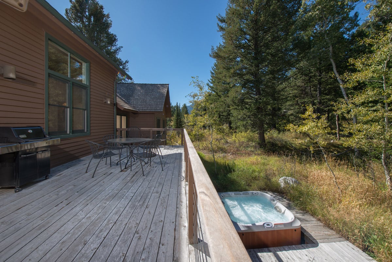
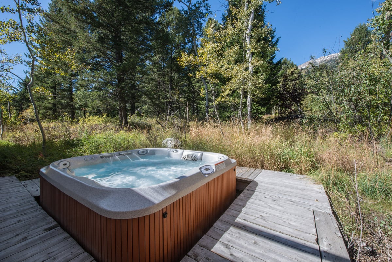
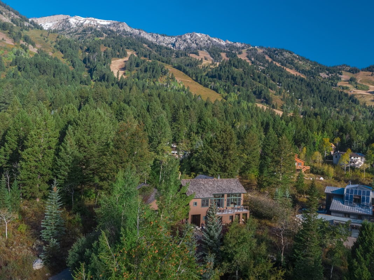
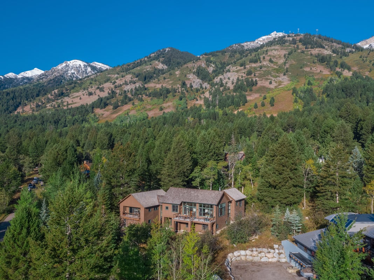
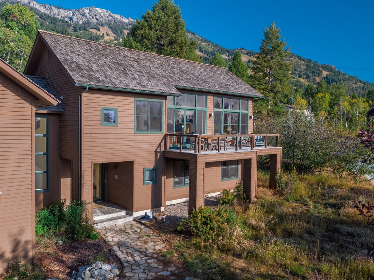
Bedding: 1 King, 1 King, 1 King, 2 Captains Bunk (twin over queen), 2 Twins (king conversion for a fee) Approximately 4,145 square feet Contact free, Remote Check-In • Three sided fireplace • Indoor hot tub • Washer and dryer • Boot dryer Moose Hideaway brings the beauty of the outdoors inside; the gracious layout finds serene details echoing the natural splendor surrounding the five-bedroom home. There are three master bedrooms with en-suite bathrooms to make this an easy destination for families to gather. There are also two living areas upstairs and downstairs that leads to a adult and kid zone very easily. The house has the latest technology with access to 5G network throughout as well as Apple TV, Google mini's and full choice of cable programming on each TV in every bedroom. Moose Hideway envelopes guests long before they step foot inside: The spacious entry porch presents a bench respite, and rustic barn wood flanks the entrance. The foyer, marked by flagstone, flows into the open-floor plan perched amid the fir trees. A floor to ceiling window greets you as you enter. The first bedroom to the left of the front door, a retreat outfitted with a king sized bed, flat-screen TV, wood-paneling and bath with a large tiled shower. Continue on to the second master suite with its glimpse of valley views, framed by the forest. A plush duvet covers the king bed, backed by a leather-paneled headboard piled with beautiful accent pillows. The suite encompasses a walk-in closet and large master bath with custom cabinets, a sink, tile shower and bench. Across the foyer, the living room blends contemporary aesthetics with Western warmth: rustic, barn-wood paneling lines the walls and exposed beams fly above. A pair of textured sofas dialogue with two leather armchairs around matching stone-topped tables a cowhide rug in the primary seating area. Nearby, an iconic chaise with a leather sofa provides a retreat to read a book or have a separate conversation between the fireplace and a lamp-lit console for quiet contemplation of a cowboy lithograph. The three-sided fireplace warms both the living room and the adjoining dining room, where a stone-inlayed dining table comfortably seats eight to ten beneath a chandelier of votives. The neighboring gourmet kitchen boats a built-in charcoal grill, granite counter-tops, custom cabinetry, a double-basin porcelain sink, and a stove island. A breakfast area offers banquette seating for four as well as three chairs, and a built-in desk lends convenience with a charging station for phones and a bluetooth speaker to share your favorite music anywhere in the house. The kitchen overflows onto the deck, where a Weber gas grill, a dining table and eight chairs encourage outdoor entertaining. Just off the kitchen is a laundry room with large capacity washer and dryer. The mudroom with dual entrances from the two-car garage and front porch. Its cubbies, a ski rack and coat hooks and commercial boot dryer make winter disrobing easy. A powder room and hall closet round out the main-level amenities. Art enlivens every room. Downstairs offers even more living areas, with a second family room with a large floor to ceiling window overlooking the forest that features a game table for four, armchairs, two large couches, a 55'" flat-screen TV and entertainment system, including Blue-ray player for access to guests' internet accounts. An indoor hot tub feels outdoors with its surrounding walls of windows but is easy to access off the family room. This bonus living space is complete with an additional 3/4 bath. Lower level sleeping quarters look out onto the forest and include 3 bedrooms. The first downstairs bedroom, just to the right of the stairs, presents two twins topped by woolen bedspreads and backed by wrought-iron headboards. A second bedroom features two sets of built-in captain bunks. A detached bath caters to both bedrooms with its tile shower and tub and double vanity. Across the living area from the west wing is the third master bedroom, which boasts a king bed with its wood headboard, duvet and leather-covered bench anchoring the bed's foot. A matching console and upholstered armchair accent the room, and the walk-in closet leads to the bathroom with its marble counter-top and tile shower and tub. All told, the Moose Hideaway pairs serene elegance with nature immersion. \*Please note, gatherings greater than the maximum occupancy are not permitted in this property. Mountain weather is variable and unpredictable. Resort conditions and ski access may be weather and snow dependent.
McBean Home
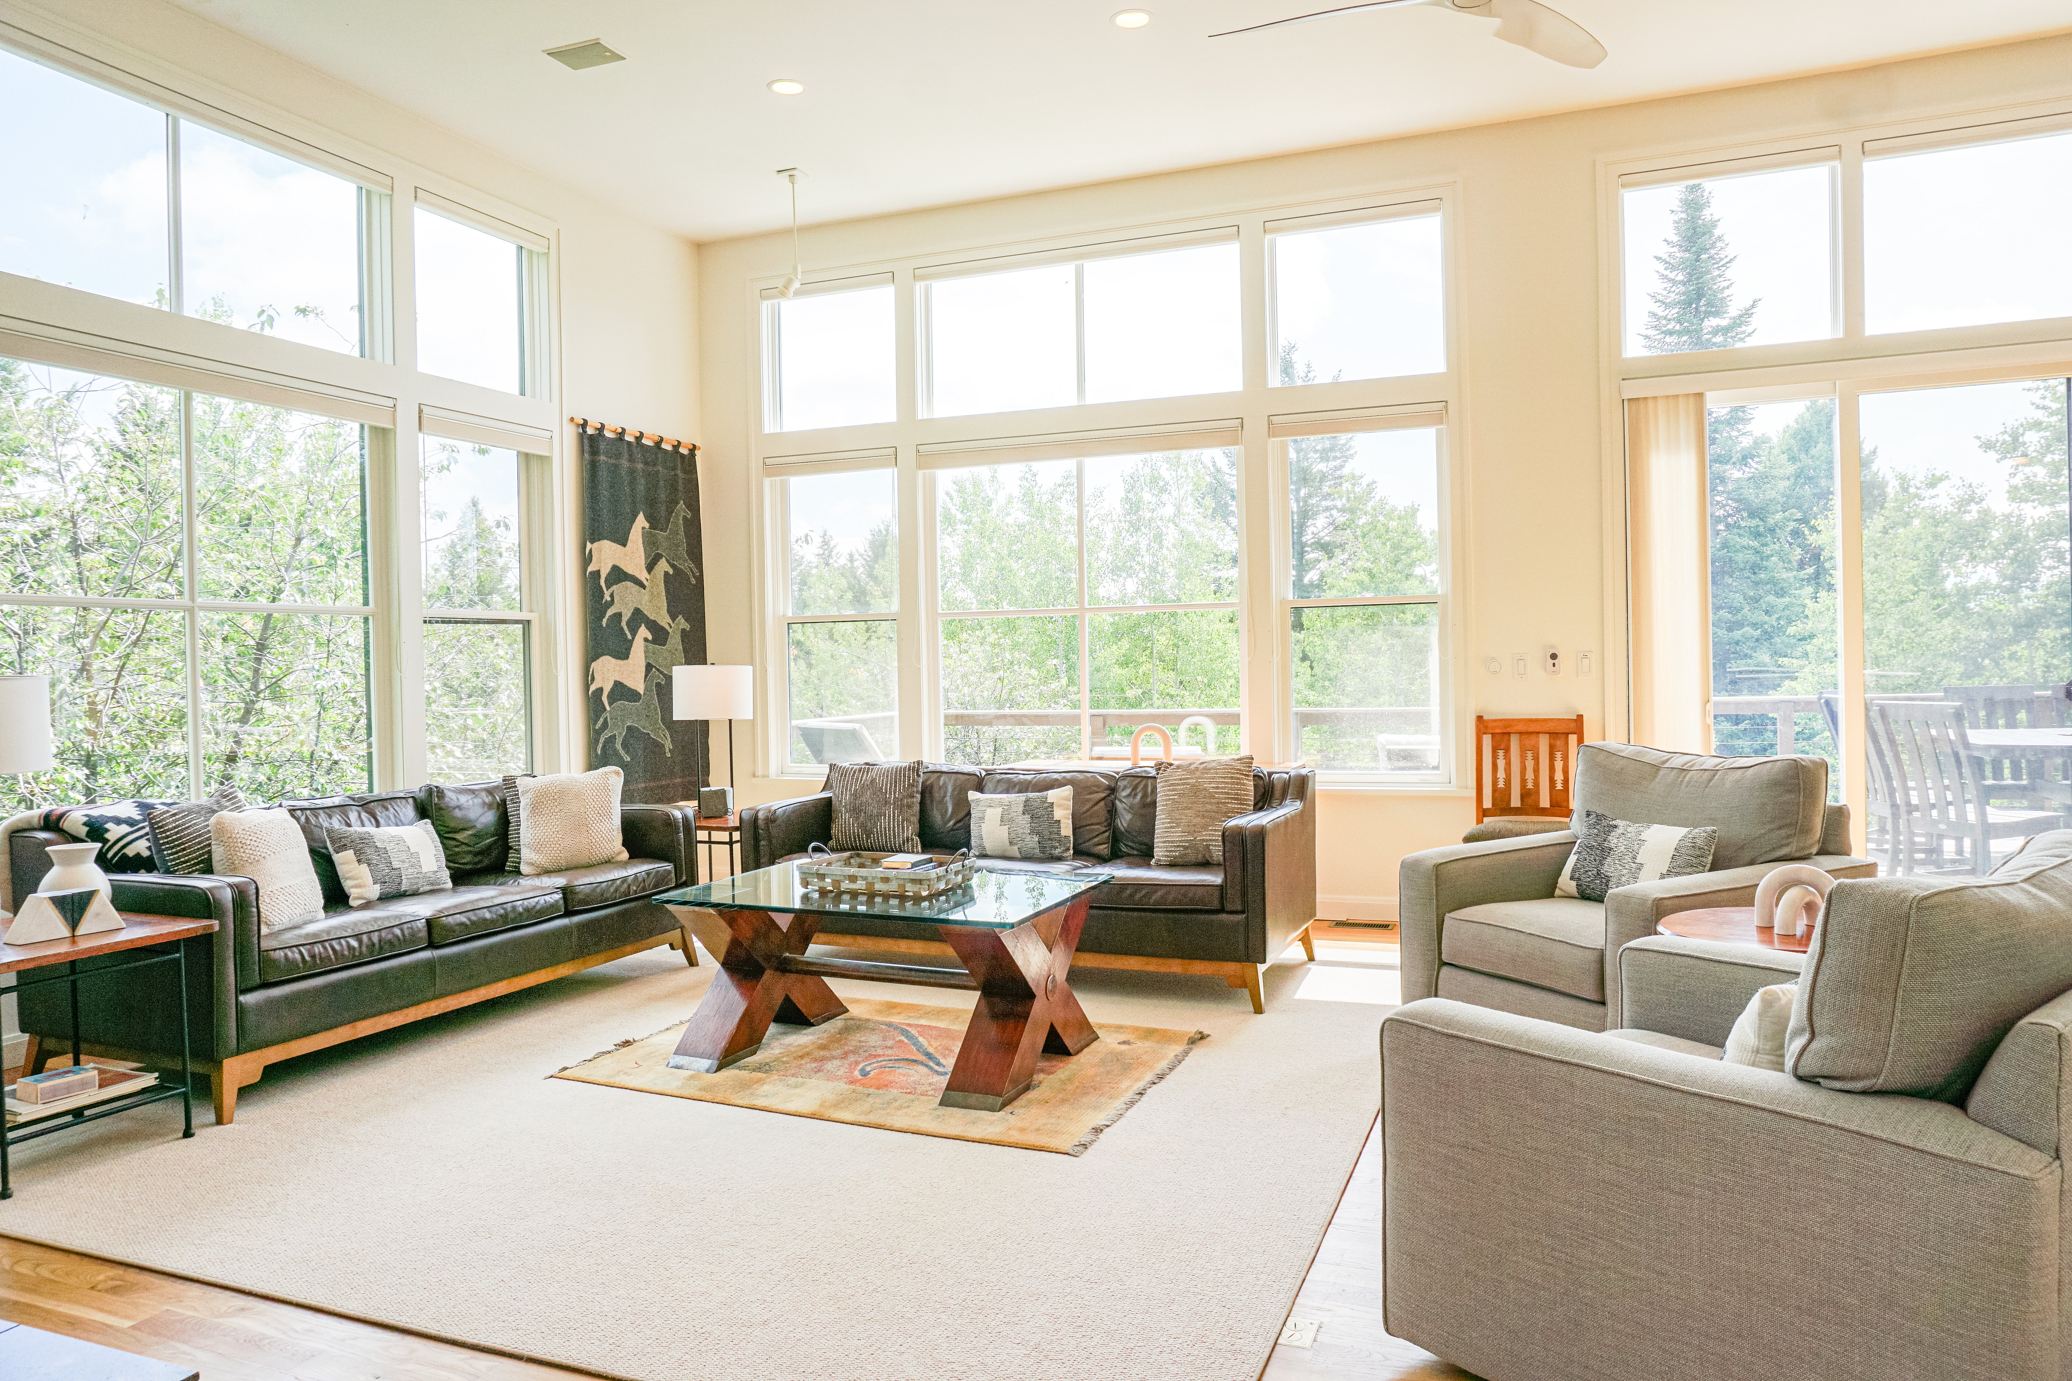
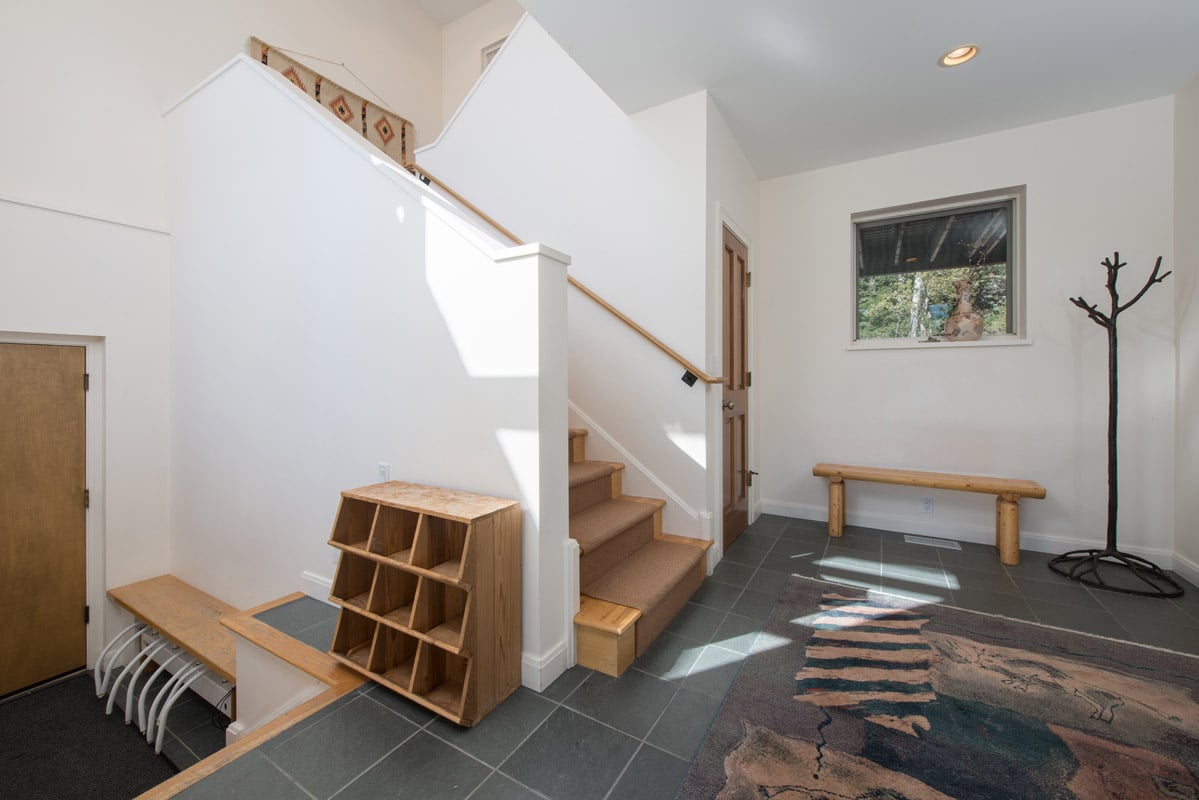
Bedding: 1 King, 1 King, 1 Queen plus a twin bed, 2 Queens, 1 Queen hide-a-bed Approximately 3,200 square feet Contact free, Remote Check-In Amenities include: • 2 Master suites. • 2 TVs (55” and 48”), 2 DVD players • High speed internet • Private hot tub • Washer and dryer • Heated 2 car garage (available winter only) • Walk to slopes • 4 pair boot and glove dryer Enjoy the lofty experience of living atop an elevated lot in Teton Village. Sweeping views of the mountains and valley paired with bright, contemporary interior design make McBean House a memorable place to vacation. This 3,200-square-foot home sits within walking distance of Jackson Hole Mountain Resort lifts. A foyer with slate floor greets guests, and leads into a hallway lined with two bedrooms, a full bathroom and a sitting area replete with a 55” wall-mounted Smart TV and DVD player, and a cozy couch and chairs for viewing. Further along, past a stairway to the second level, a master bedroom suite features a king bed, sitting area, large closets and a full en suite bathroom. Adjacent to this master suite is access to the secluded large hot tub. A utility room with a washer and dryer is also located on the first floor. From the foyer a set of hardwood stairs leads to the second level – an open floor plan incorporating the kitchen, dining area, great room and powder room. Picture windows offer spectacular views of the surrounding mountains and valley. A deck extends the great room on both the eastern and western side of the house. The dining area seats 10 and the gourmet kitchen boasts modern top-of-the-line appliances and granite countertops – a perfect site for serious chefs and entertaining. A second master suite connects to the living room through a small hallway with a King bed, sitting area, large closets and a full en suite bathroom. Additional amenities include a heated two-car garage, high-speed Internet and 4 pair boot and glove dryer. Please note: The owner may be present in a separate apartment above the garage. \*Gatherings greater than 20 people are not permitted in this property. Mountain weather is variable and unpredictable. Resort conditions and ski access may be weather and snow dependent.


Delphi Home
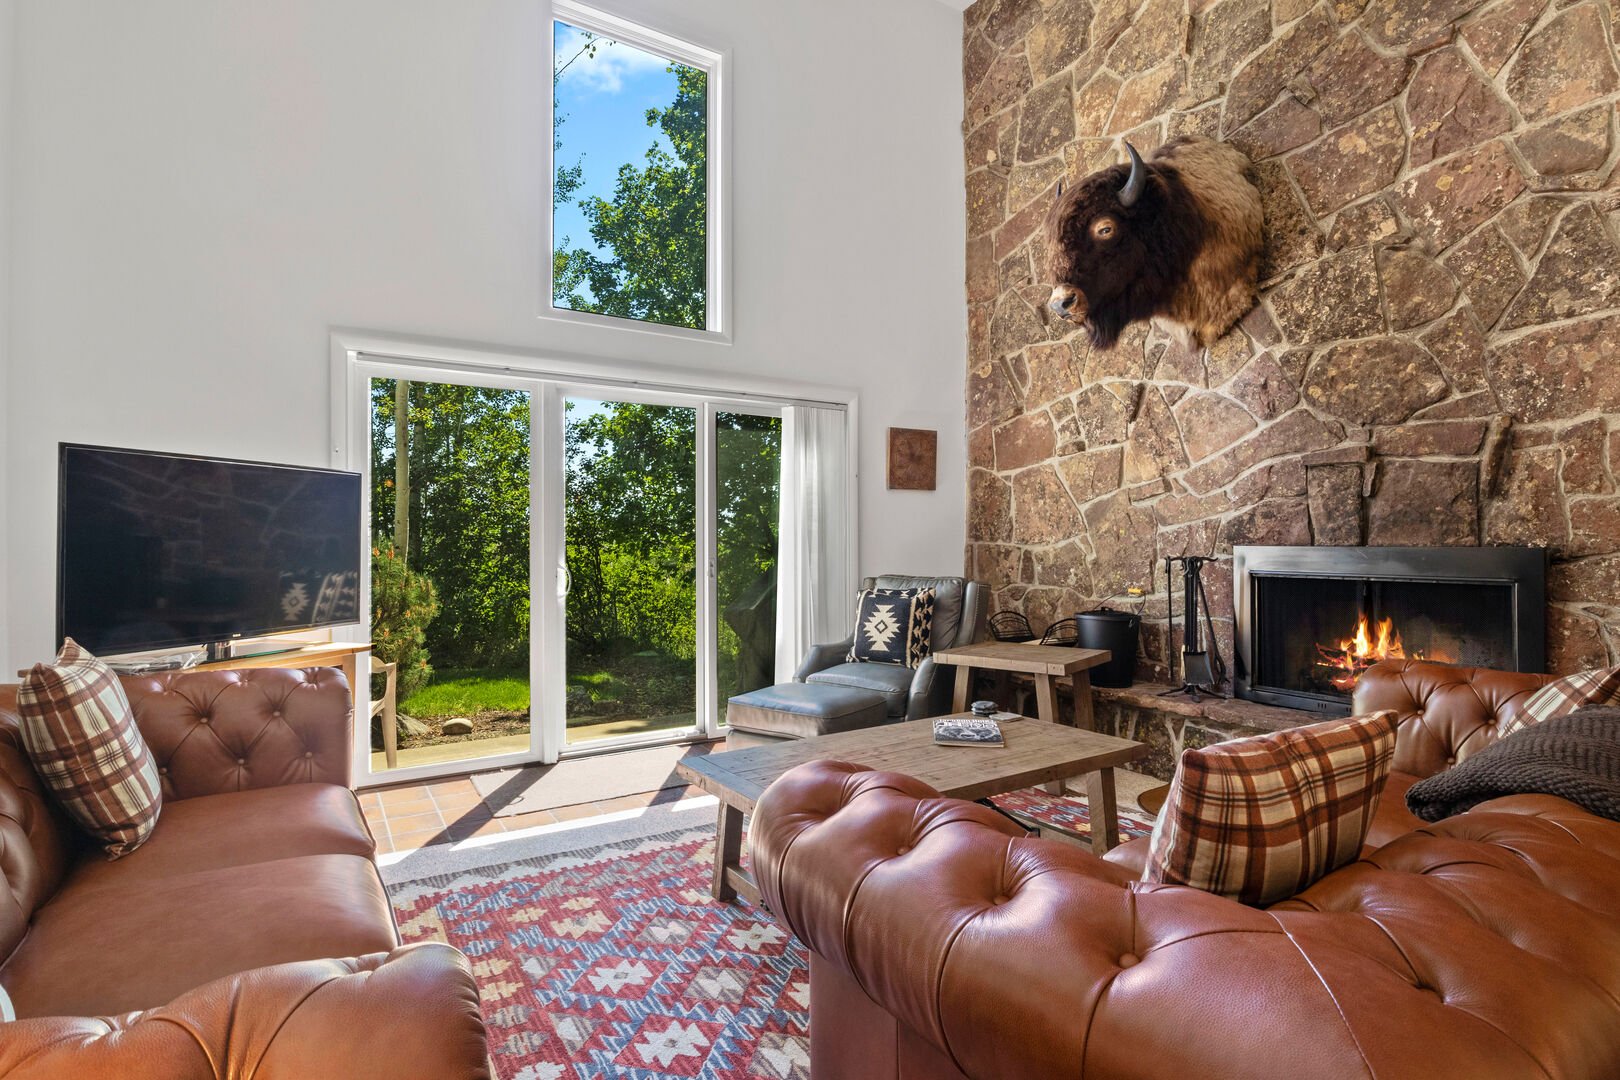
This 3800 square foot 5 bedroom home, located in Teton Village, offers a relaxing and enjoyable vacation spot for families or large groups. An oversized great room features a large stone fireplace, gaming table and media center. There are large sliding glass doors to a wraparound deck which has a gas grill. The dining room is great for entertaining and offers seating for 10. It opens to a fully equipped, gourmet kitchen with a breakfast bar and second fireplace with a seating area.
The main floor level has three bedrooms and two full bathrooms. The large master suite is complete with a king bed, gas fireplace and ensuite bath with a walk-in shower. The other rooms two rooms are a queen and a single twin bedroom.
On the lower level, you'll find a queen bedroom and a twin bedroom which share a full bath in the hall. There is also a family room adjacent to these with a queen sofa sleeper and a large screen TV. Access to the outdoor 8-person hot tub is from this level. Additional amenities include a mudroom and an attached one-car garage.
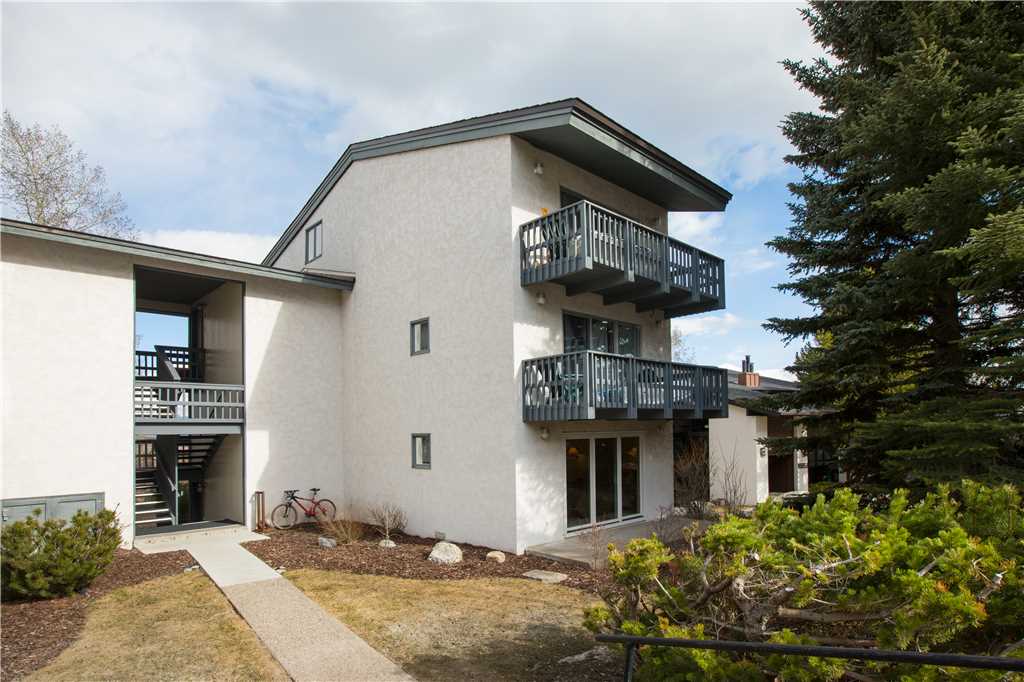
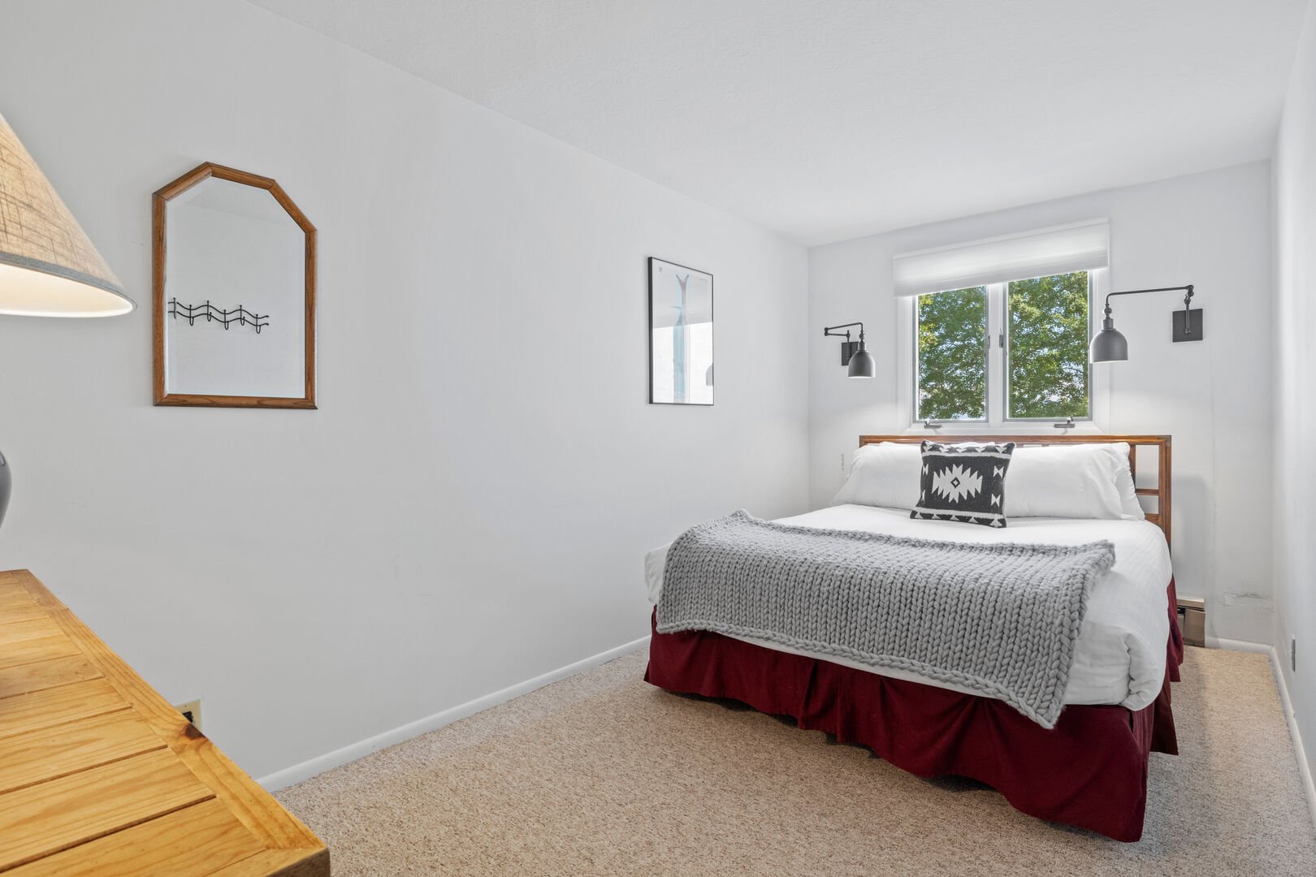
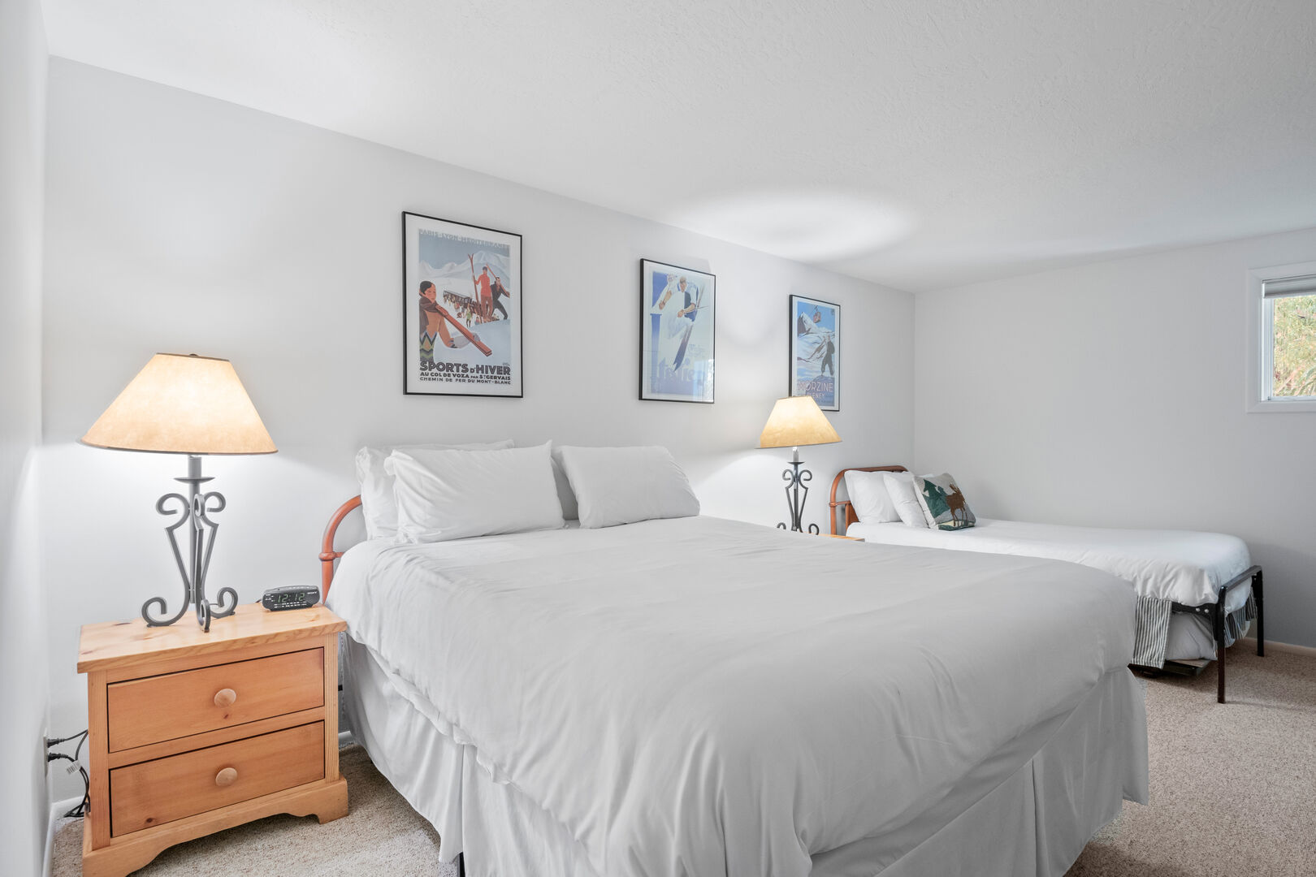
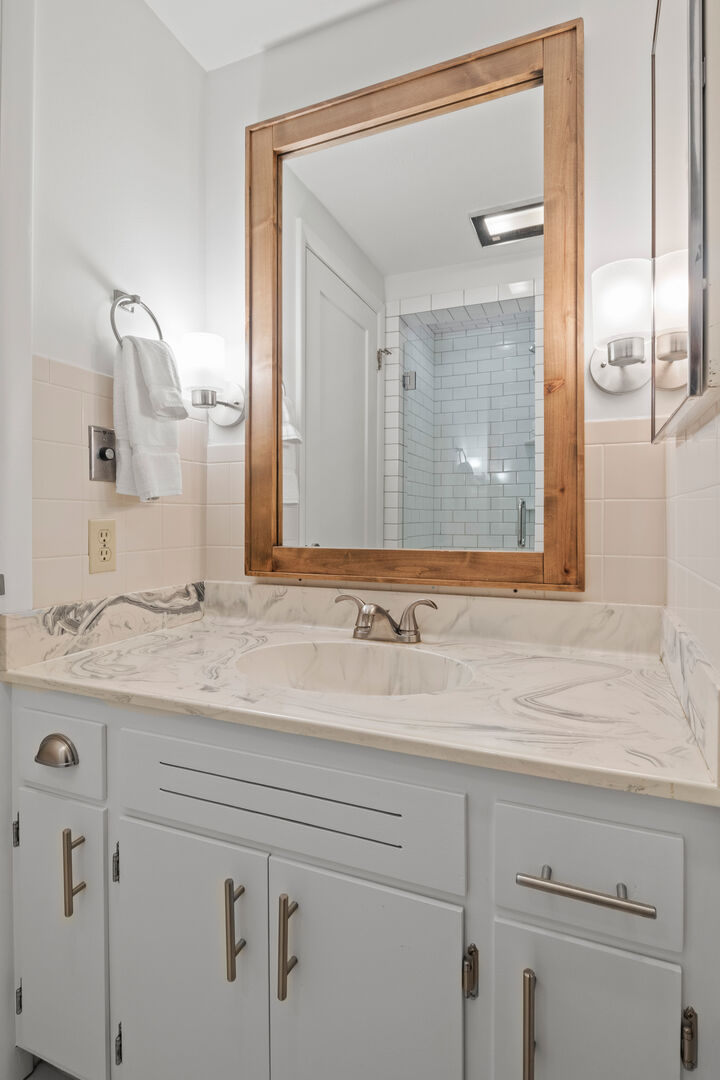




Four Seasons Condos II
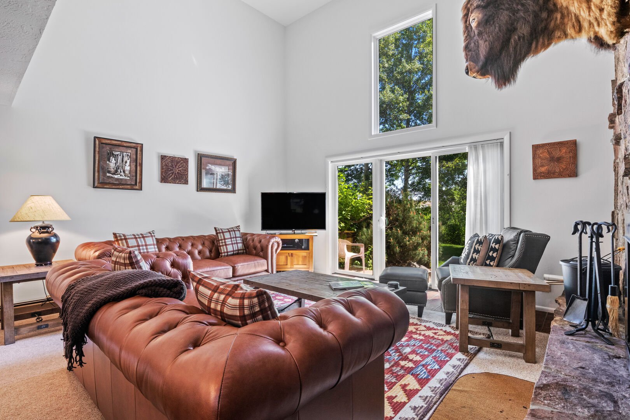
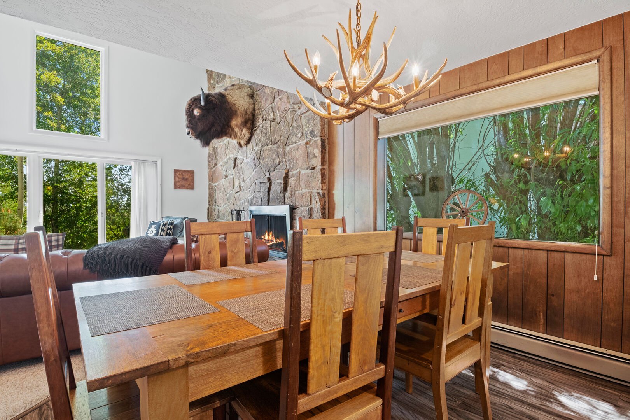
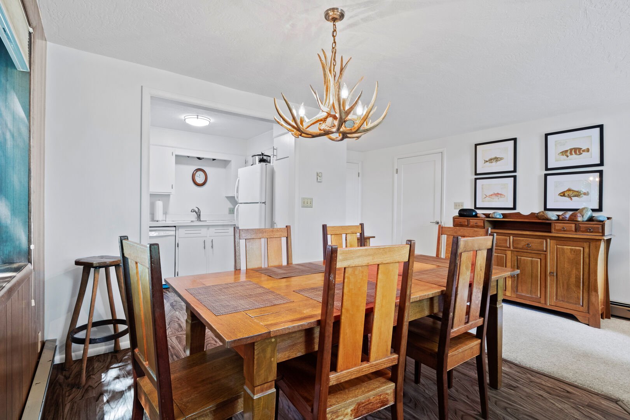
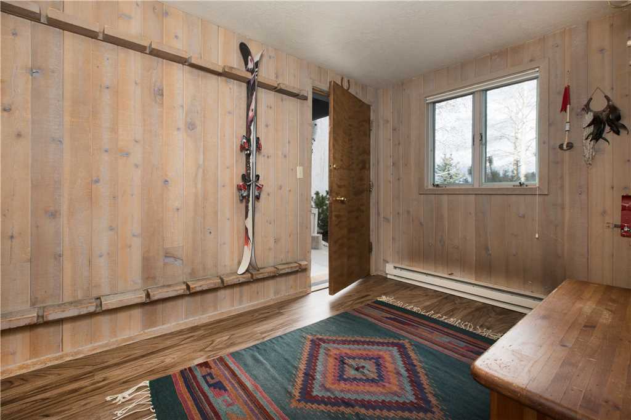
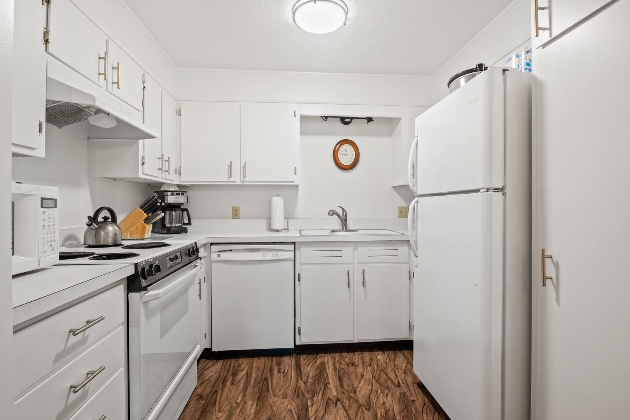
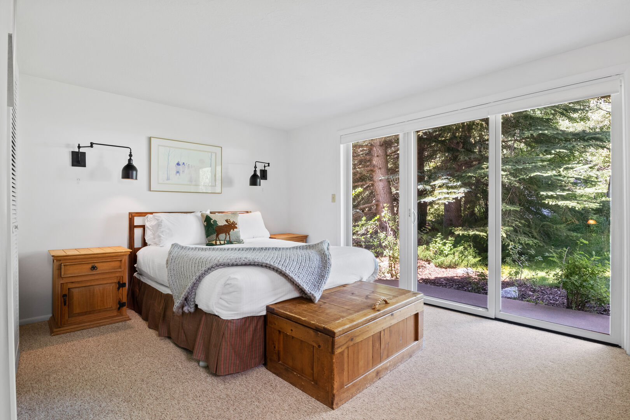
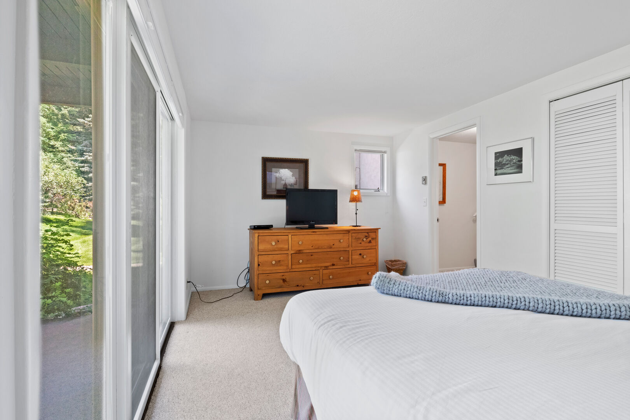
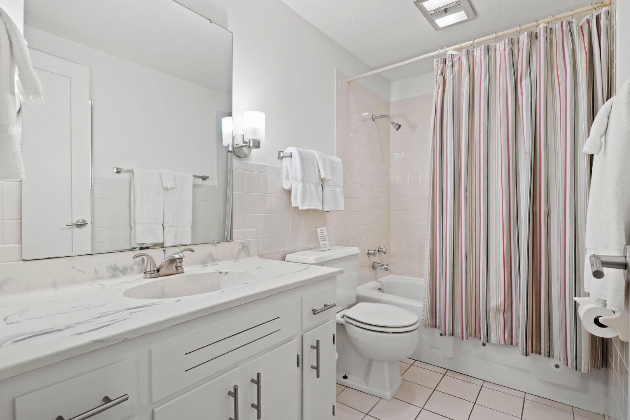
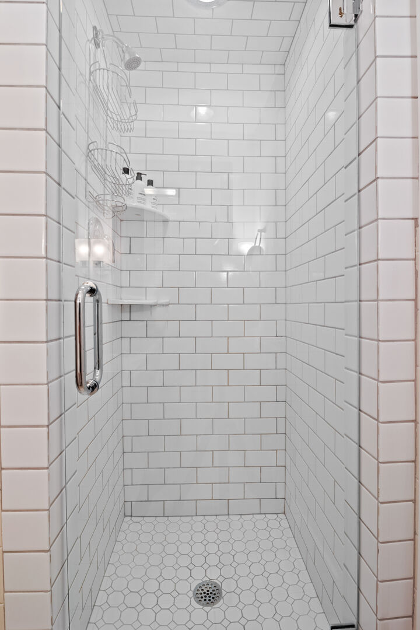
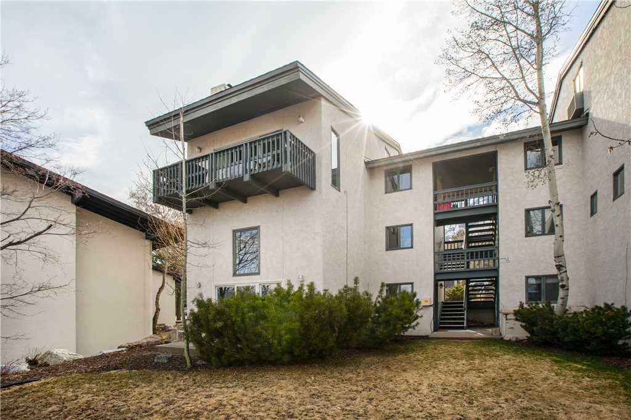
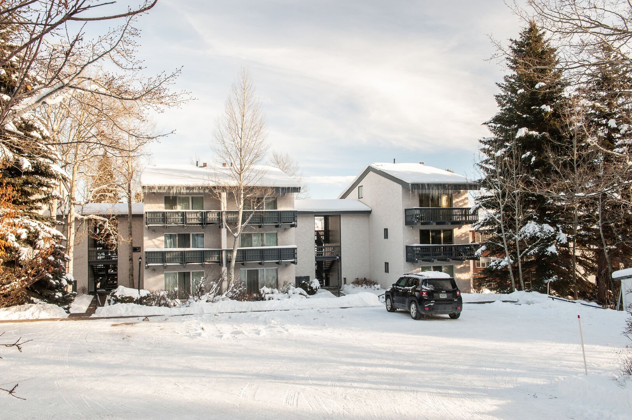
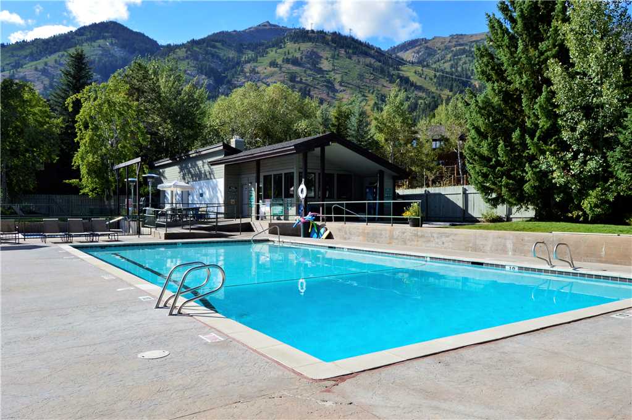
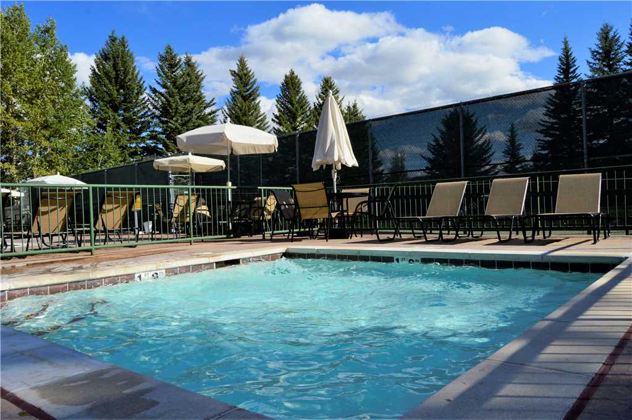
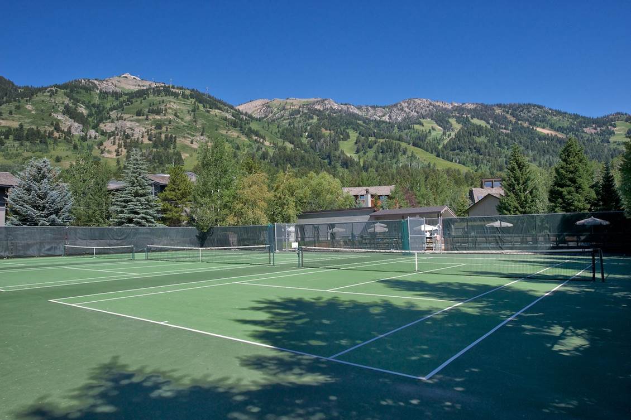
The Four Seasons II Condos are located in Teton Village, at the base of Jackson Hole Mountain Resort. Each condo has a full kitchen, woodstove or fireplace, washer/dryer, and private deck. Complimentary access to the nearby Sundance Swim and Tennis Club is included, as well as a complimentary skier shuttle during ski season.


Patrick Garden Home
Bedding: King, 2 Fulls
Contact free, Remote Check-In
Amenities include:
• Fully equipped kitchen
• Washer and dryer
• Vehicle Recommended
Gracious architecture and rich furnishings make the Patrick Teton Pines Garden Home stand out. Its location alone dazzles – overlooking the first hole of Teton Pines’ acclaimed Arnold Palmer-designed golf course. Picture windows and a back deck showcase the stunning site and its sweeping views of the fairway and foothills.
Unfolding over 1,800 square feet, the Patrick’s Garden Home is the epitome of Western elegance. The foyer welcomes with a coat closet and powder room. The adjacent great room lives up to the name: a cathedral ceiling soars above an open kitchen – boasting quartzite countertops and a breakfast bar for four – and a living room luxuriously appointed. French doors open onto the deck, outfitted with a gas grill and incredible views. Curated local art work, custom wallpaper and wide plank knotty hickory floors are a few of the touches that make this property unique, and arguably one of the best renovated homes in the Pines.
Proceed down the hall and find two bedrooms, a storage closet and entry to the attached one-car garage, which is set up for fun with a ping pong table this summer. The first bedroom features two full beds, a desk nestled in a bay window and an ensuite bath. The master suite boasts a king bed, a bay window, access to the back deck, walk-in closet and a flat screen TV. The ensuite bath offers a double vanity, glass shower and tub.
At once convenient and secluded, Teton Pines sits just five miles from Jackson Hole Mountain Resort and 10 minutes from downtown Jackson. Graciously landscaped, the resort complex winds around a scenic pond and stream, enjoyed by all including the resident wildlife.
**Please note that this unit is available for lodging only. Gatherings that exceed the maximum occupancy of this unit are prohibited


Kruse House
Enjoy the comforts of this fully furnished five bedroom home with many personal touches. Perfect for large groups and family entertaining! The ground floor consists of entry way, three bedrooms, one and a half baths, laundry room and access to a one car garage. Upstairs you will find a sizable living/dining area with high ceilings, wood burning fireplace and color television. The kitchen is adjacent to the dining area and is fully equipped. An outside deck off the living area offers you views of the nearby Teton Mountain Range.

Four Pines
A rustic elegance pervades this expansive residence, sited in the foothills of the Teton Range. True to its name, this Western refuge sits nestled within pines and aspens, within sight of the local landmark that inspired its name: the treed terrain of Four Pines, a beloved destination within Jackson Hole Mountain Resort. Set within Shooting Star — a luxury development in Teton Village. Context aside, the house itself delights guests. The front porch, defined by a chinked enclave, greets guests graciously with a barnwood door. The entryway welcomes with an antique cabinet and studded leather bench. Just beyond is an antique table and rustic arched, panned mirror.


Sylvan Lodge
Located in the heart of the Snake River Sporting Club, The Sylvan Lodge offers a full-service luxury experience that seamlessly blends sophistication with the spirit of Jackson Hole. Guests enjoy access to exclusive club activities and events, as well as an array of exceptional amenities, including a two-story lobby with cozy fireplaces, an on-site restaurant, and a rooftop bar with breathtaking views. Whether you’re relaxing in the outdoor hot tub, crafting your adventure itinerary with the Outdoor Pursuits team, or indulging in the 11,700-square-foot wellness center, The Sylvan Lodge is your gateway to the beauty and adventure of the Tetons.
Includes: **Daily Transportation to JHMR ski area**
- Fat tire bikes use
- Stargazing for Sylvan Lodge Guests
- S’mores for Sylvan Lodge Guests




Timber Ridge
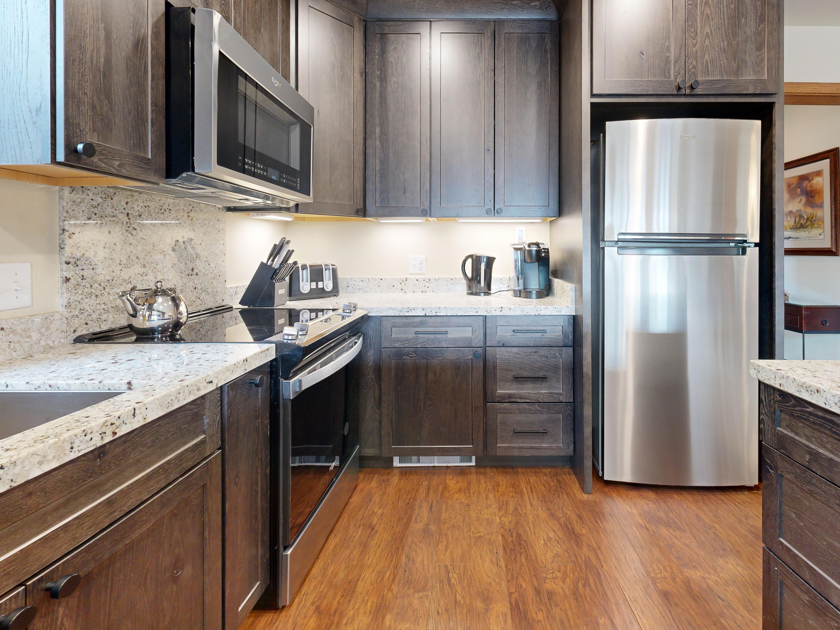
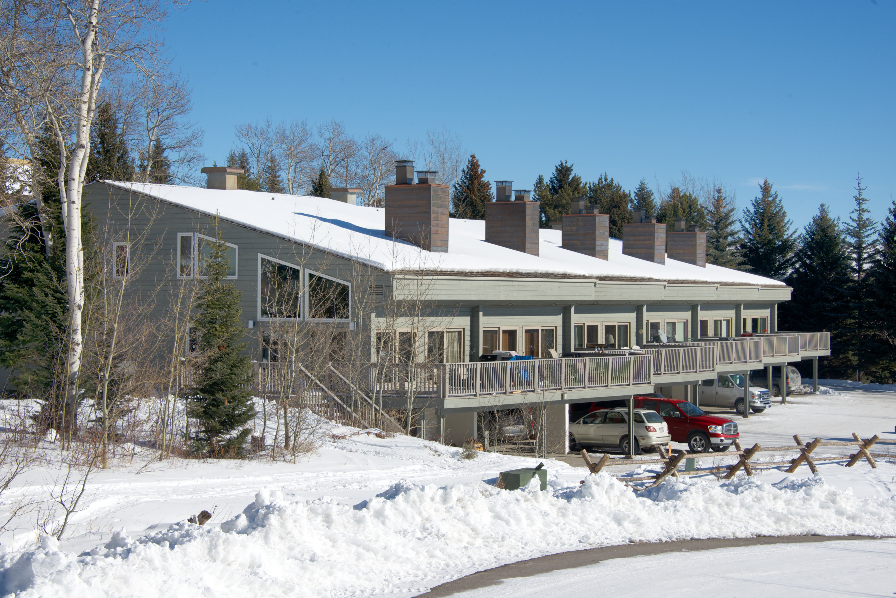
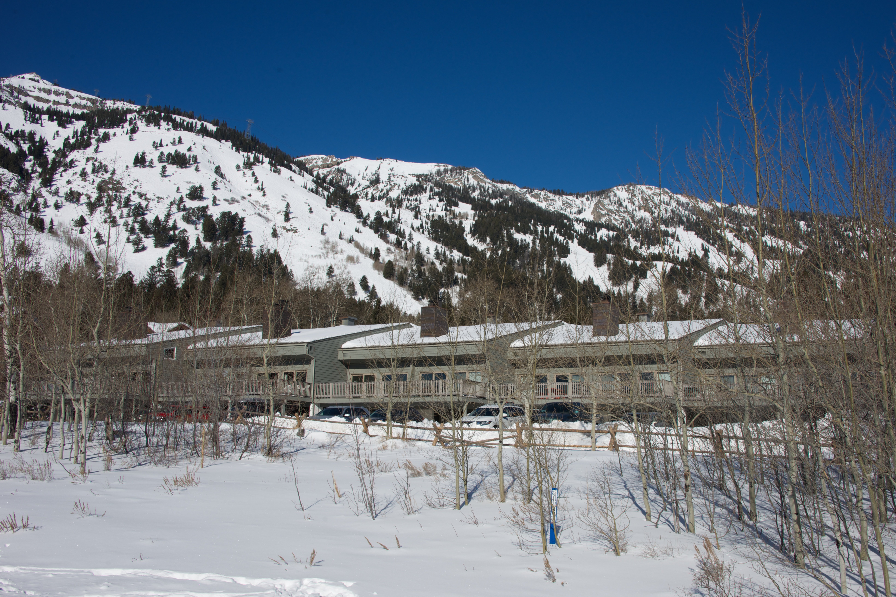
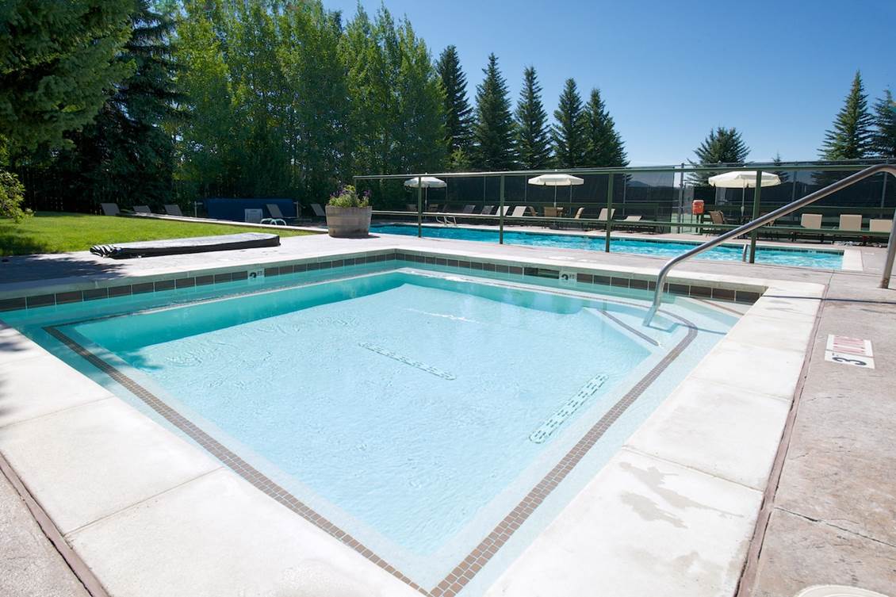
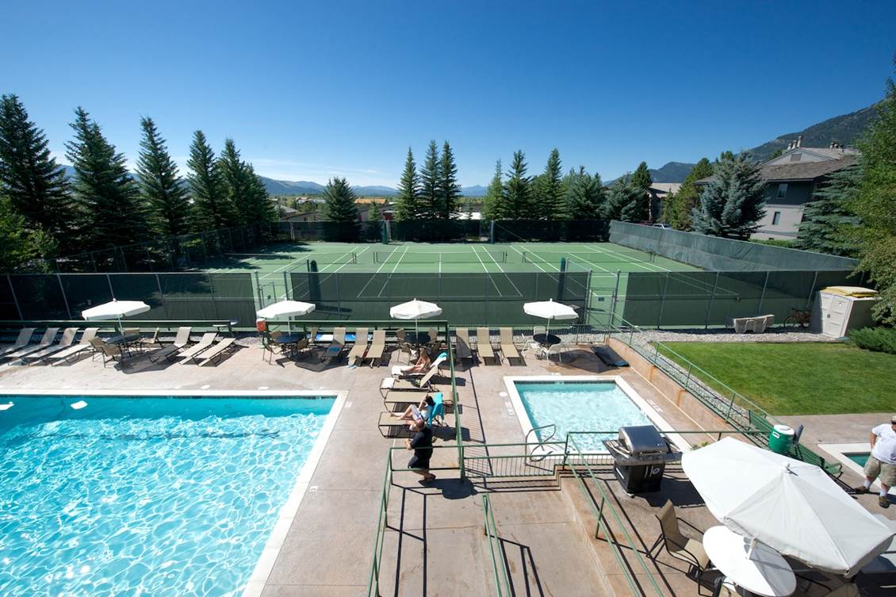
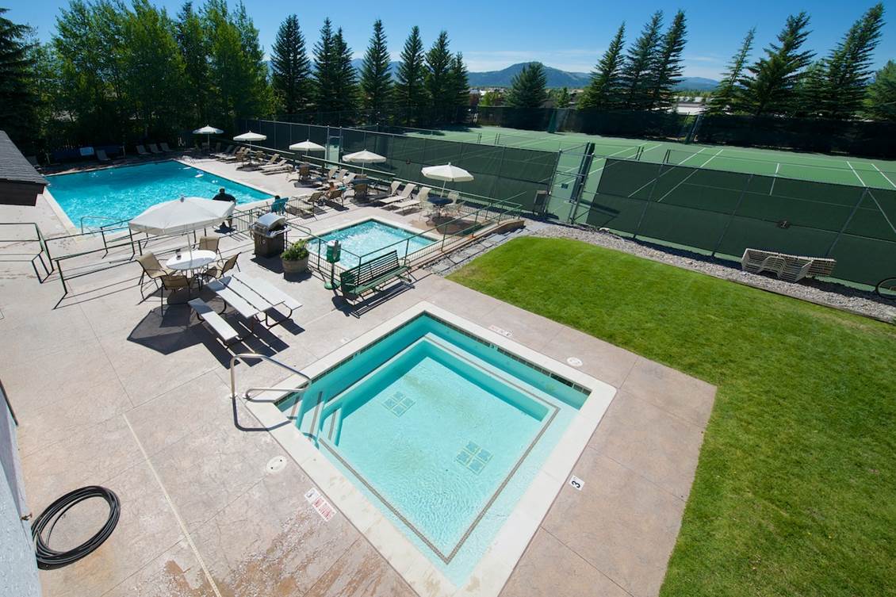
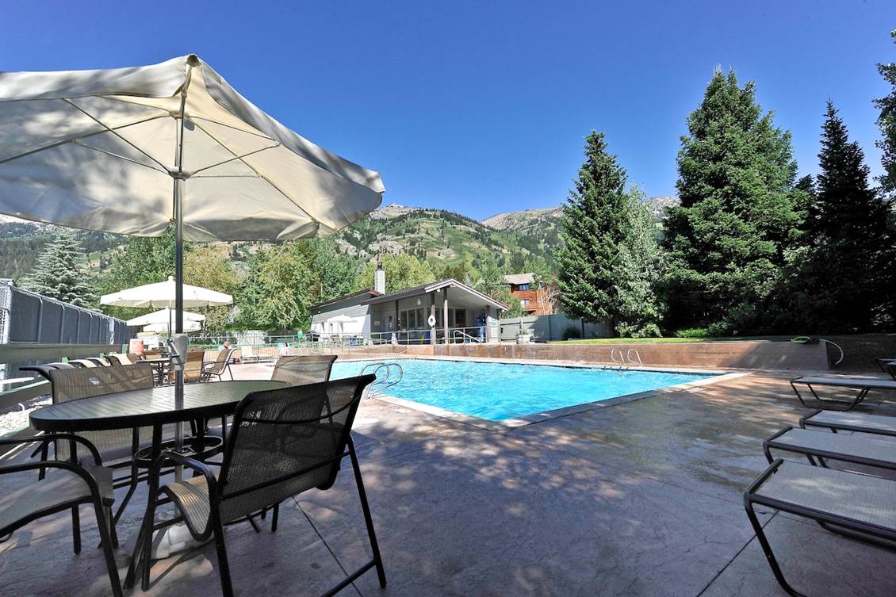
Timber Ridge #1 Bedding: King, Queen, 2 Twins (king conversion for a fee), 2 Twins (king conversions for a fee) Loft: 1 Queen and 1 Full Contact-Free, Remote Check-In “Uncle Al's,” as Timber Ridge 1 is affectionately known, invites groups to let loose and relax in its more than 2,700 square feet of living space. The townhome unfolds over three floors, starting with the ground floor and its flagstone mudroom flanked by benches, racks and cubbies. A map of Grand Teton National Park primes guests for adventuring. Follow the hallway into a bedroom with a queen bed, closet, armchair and soft carpet. Two coat closets, a laundry room and bathroom round out the ground floor amenities. Upstairs, on the main level, an open floor plan flows from the living area into the kitchen – a great room topped by a cathedral ceiling and awash in natural light from the floor-to-ceiling windows. The living room boasts two plush couches, an armchair and a towering rock fireplace. A wraparound deck offers spectacular valley views, as well as a gas grill and outdoor dining set. The adjoining master suite features a king bed, an entertainment armoire, a desk with a printer, a cozy armchair, two walk-in closets and an ensuite bathroom. Mountain scenes line the stairwell to the top floor, where a loft overlooks the living area and offers additional accommodations with a queen and a full bed. A nook with an armchair invites reading. The top floor also features a pair of bedrooms sharing a double-vanity bath. Bothe bedrooms have 2 twin beds and closets. The ultimate in slopeside convenience, the townhome sits within steps of the Moose Creek lift. All Timber Ridge units grant seasonal access to the nearby Sundance Swim and Tennis Club and its outdoor swimming pool and Jacuzzi. Timber Ridge lies within walking distance of the lifts, boutiques, bars and restaurants that make Teton Village a bustling place. From authentic Thai food to hipster woolens and high-tech gear, the Village carries everything you crave on vacation. \*\*Please note that this unit is available for lodging only. Gatherings that exceed the maximum occupancy of this unit are prohibited. Mountain weather is variable and unpredictable. Resort conditions and ski access may be weather and snow dependent.
What we do
- Lodging
- Lift Tickets
- Equipment Rentals
- Flights
- Transfers
- Rental Cars
- Lessons
- Lessons
- Travel Insurance
Partnerships & Services
Company Information


© 2026 SKI.COM All rights reserved.