

Filter By
Found Lodges: 100


Crystal Springs Lodge
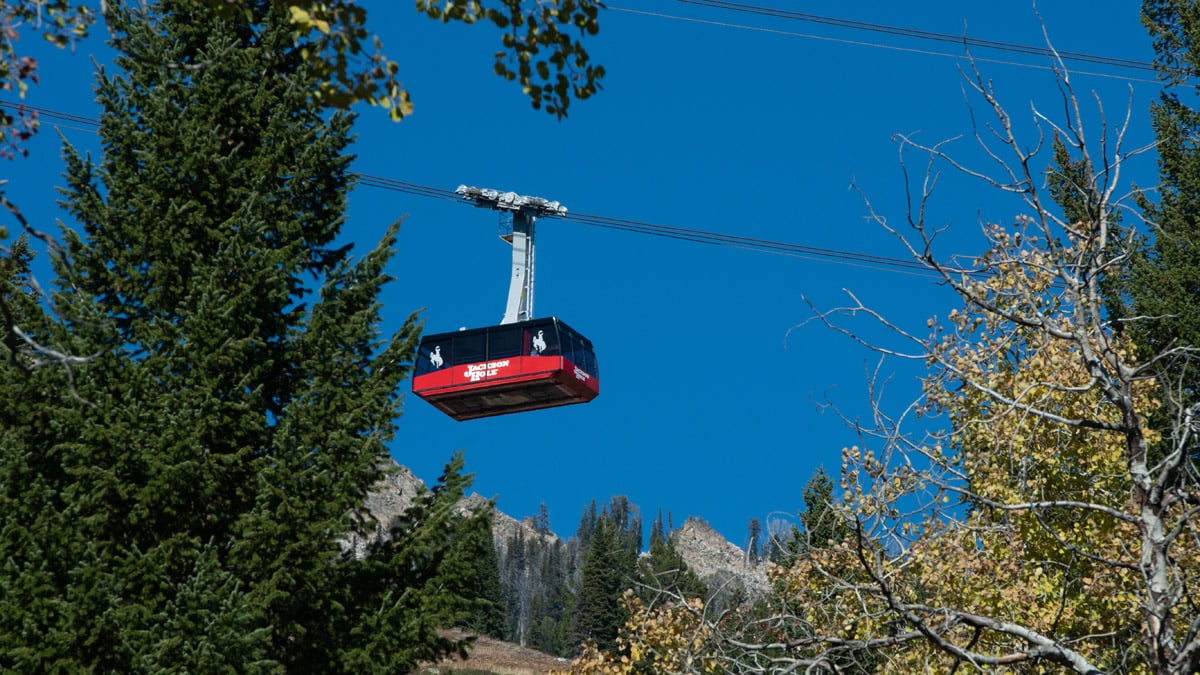
Enjoy all the comforts of home in these lovely upscale condominiums, adjacent to the Jackson Hole Mountain Resort aerial tram. Beautifully furnished, with convenient underground parking, and less than a 1 minute walk to the tram, Crystal Springs Lodge offers the perfect combination of quality and location for your family or group.




Mackers Cabin Home
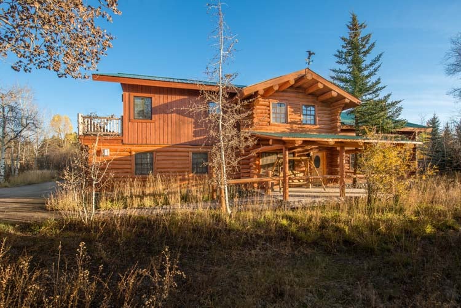
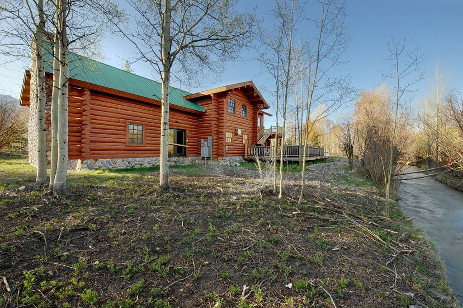
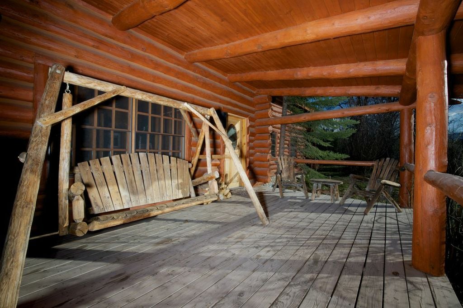
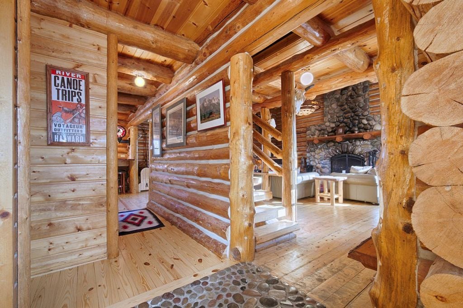
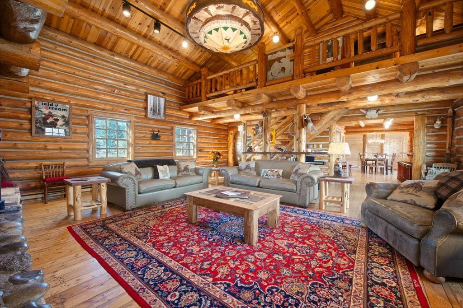
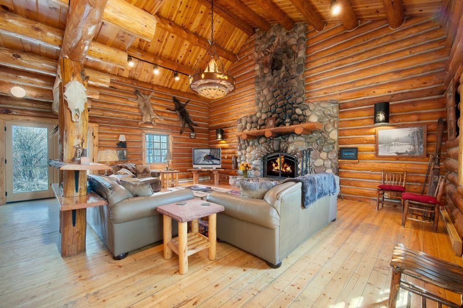
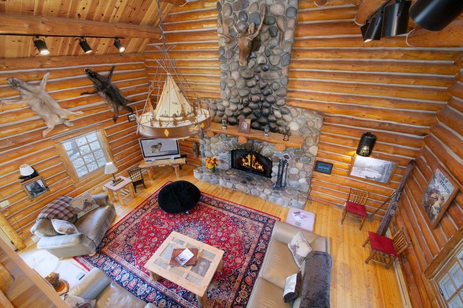
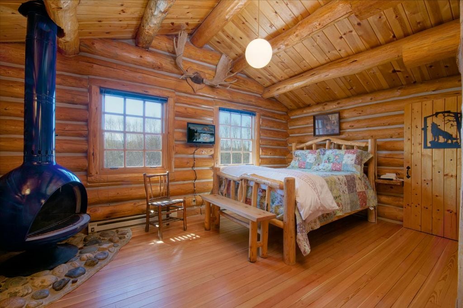
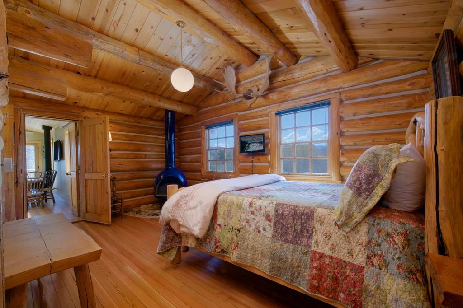
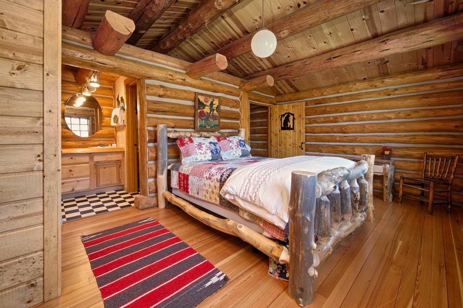
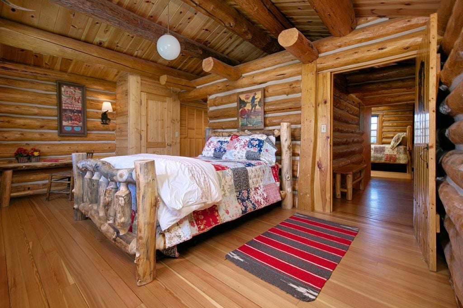
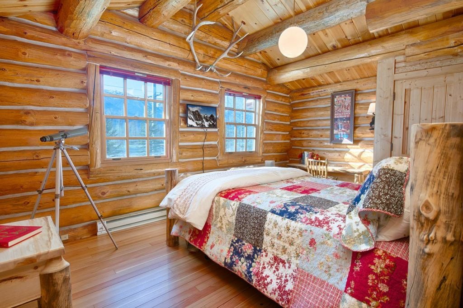
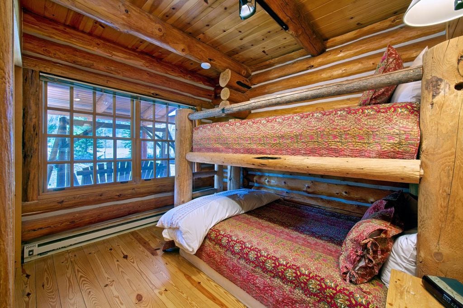
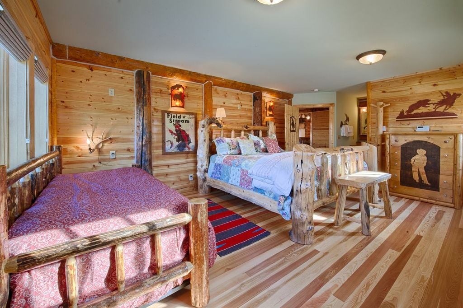
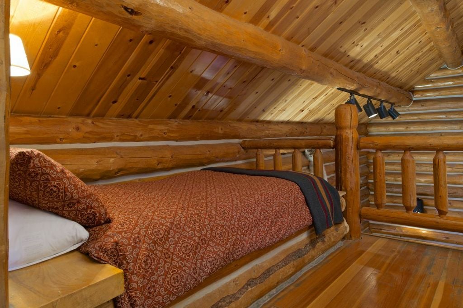
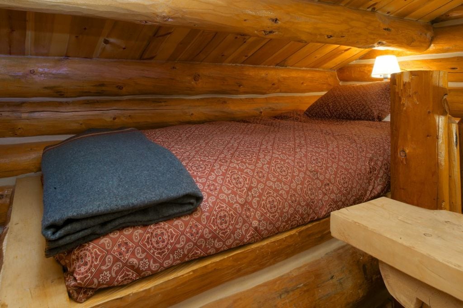
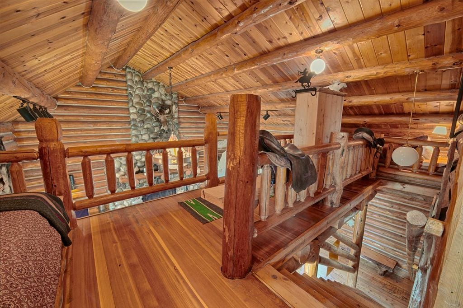
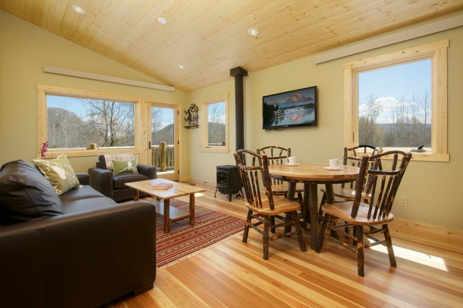
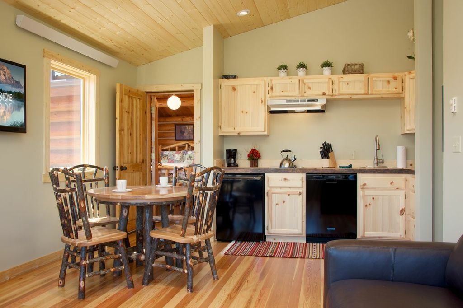
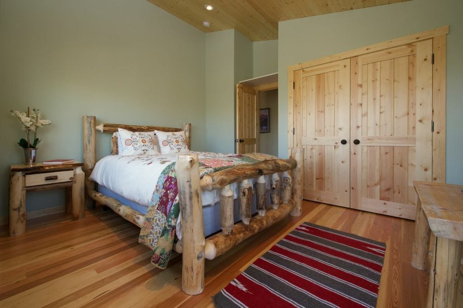
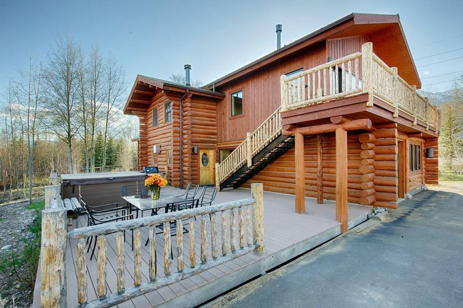
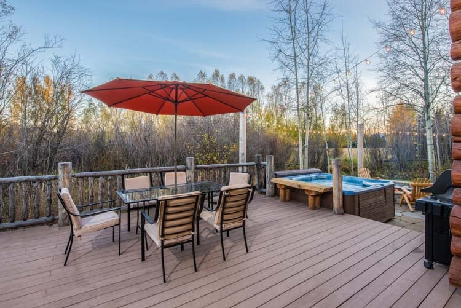
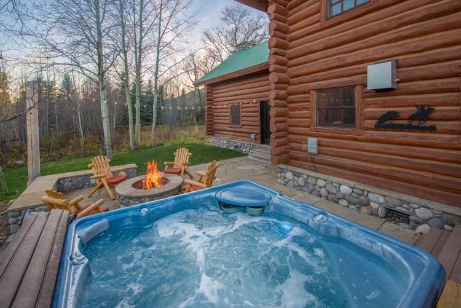
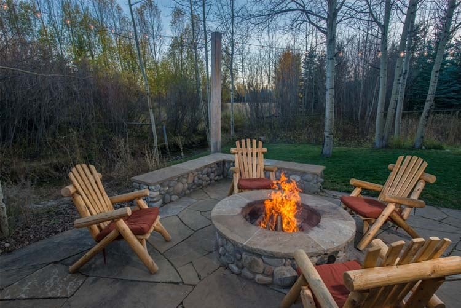
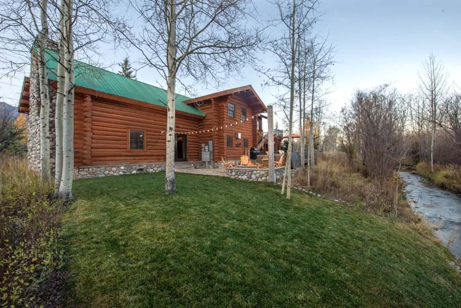
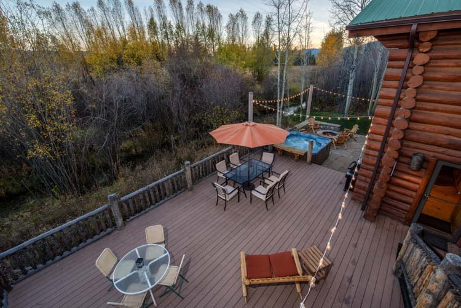
Bedding: King with daybed and trundle, Queen, Queen, Queen, Bunk with a full bed on bottom, twin on top, Loft: 2 Twins Approximately 3,000 square feet Contact free, Remote Check-In Amenities include: • Wireless internet • Massive river rock fireplace • TV, DVD & • 2 Laundry areas • Large 2 tiered deck with outdoor hot tub & gas grill • Vehicle Recommended A log cabin hand-crafted with large living in mind. Tucked away in the trees beside a babbling brook, the cabin feels like an enclave unto itself, yet its proximity to the Aspens makes it convenience incarnate. The experience outside with the ground floor patio featuring a hot tub, gas grill and seating. A brand new upstairs deck affords mountain views. The magic continues inside: river rock lines the foyer, and taxidermy mounts peak from the great room. Beside the front door lies a bedroom with twin bunk beds, a stereo, closet and built-in shelves. Artful light fixtures and photography decorate the walls. Continue on into the great room, where huge windows funnel in light. The two-story river rock fireplace, fronted by an intricate fireplace screen, presides over the expansive living space. Two deep leather sofas and a matching loveseat offer ample seating in front of the big-screen plasma TV and DVD player. Mounts of animals indigenous to the valley, from a massive bull moose to a wily jackalope, line the walls, as do historic photography and memorabilia. French doors open onto the aforementioned patio. An electric keyboard invites entertaining, as do the cubbies of board games. The attached open kitchen features a vintage Frontier Gas sign (Rarin' To Go, indeed!) and six tooled leather barstools. Meanwhile, a large dining table sets eight. Outfitted for gourmet cooking, the kitchen boasts custom cabinetry and new high-end appliances including a gas stove. A pantry, laundry room and full bathroom round out the living area amenities. A second ground-floor bedroom features a lodgepole pine king bed and a twin daybed. A gas stove, flat-screen TV and country Western bedding make for a cozy room. Climb the stairs and find two twin beds tucked under the eaves of the loft overlooking the living room. Benches and a bookcase make the loft a lovely perch for more guests. The first upstairs bedroom features a queen lodgepole pine bed and a vintage cobalt-blue stove. The ensuite bathroom features checkboard tiles and a closet. Its mirror bedroom lies across the hall with a queen bed, a telescope sighted on the Tetons and an ensuite bathroom with a closet and black-and-white tiles. A recently-renovated mother-in-law apartment features a large deck, studio kitchen, dining table and living space with a leather loveseat, gas stove and TV. A washer/dryer is tucked inside a closet. The studio's apartment features a queen bed with deck access and a brand new bathroom with slate floors, a river rock shower and pine countertops. Conveniently located four miles from Teton Village, Macker's Cabin sits directly across from the Aspens entrance, making it steps away from the Aspens market. \*Please note, gatherings greater than the maximum occupancy are not permitted in this property. The owner keeps a vehicle in the driveway.


Delphi Home
This 3800 square foot 5 bedroom home, located in Teton Village, offers a relaxing and enjoyable vacation spot for families or large groups. An oversized great room features a large stone fireplace, gaming table and media center. There are large sliding glass doors to a wraparound deck which has a gas grill. The dining room is great for entertaining and offers seating for 10. It opens to a fully equipped, gourmet kitchen with a breakfast bar and second fireplace with a seating area.
The main floor level has three bedrooms and two full bathrooms. The large master suite is complete with a king bed, gas fireplace and ensuite bath with a walk-in shower. The other rooms two rooms are a queen and a single twin bedroom.
On the lower level, you'll find a queen bedroom and a twin bedroom which share a full bath in the hall. There is also a family room adjacent to these with a queen sofa sleeper and a large screen TV. Access to the outdoor 8-person hot tub is from this level. Additional amenities include a mudroom and an attached one-car garage.






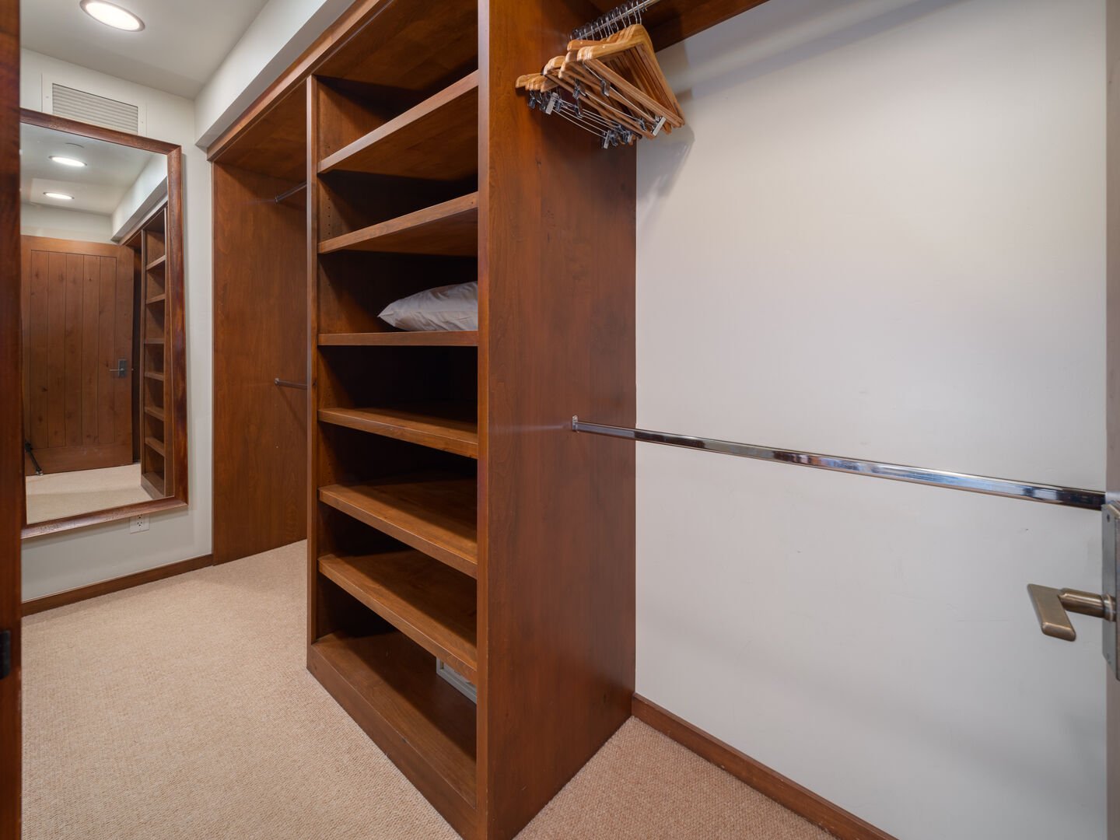


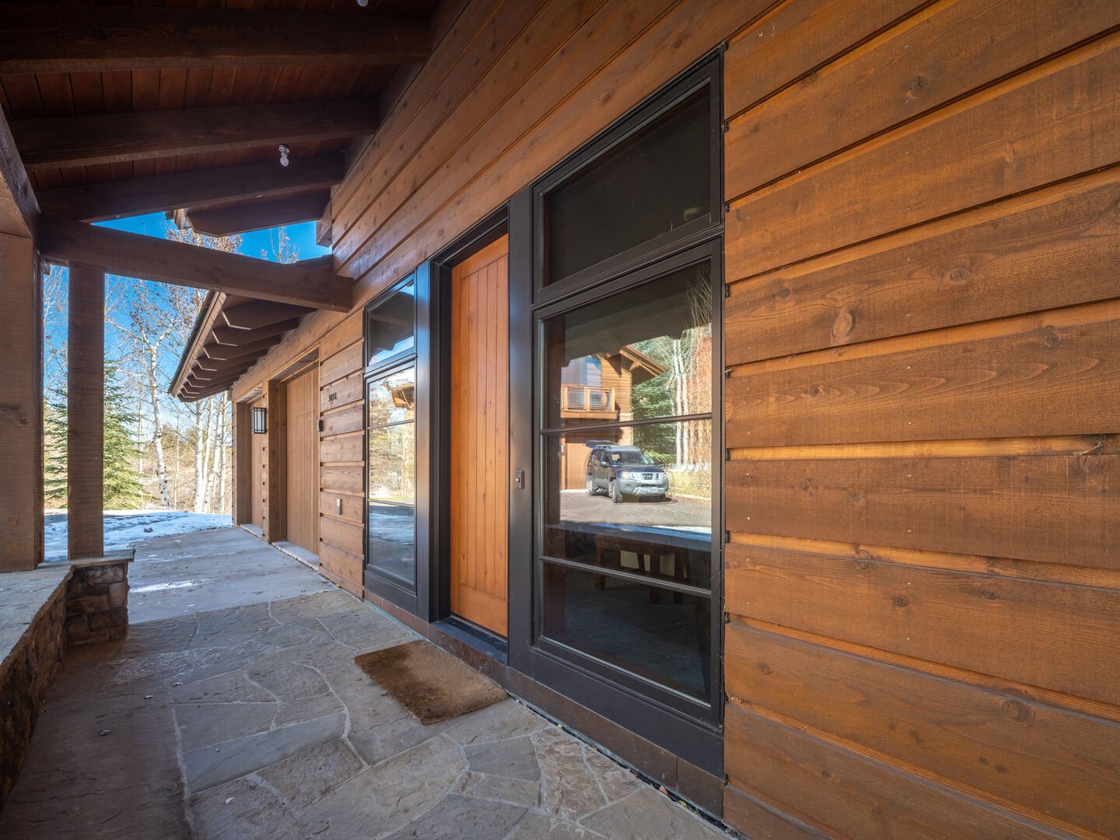


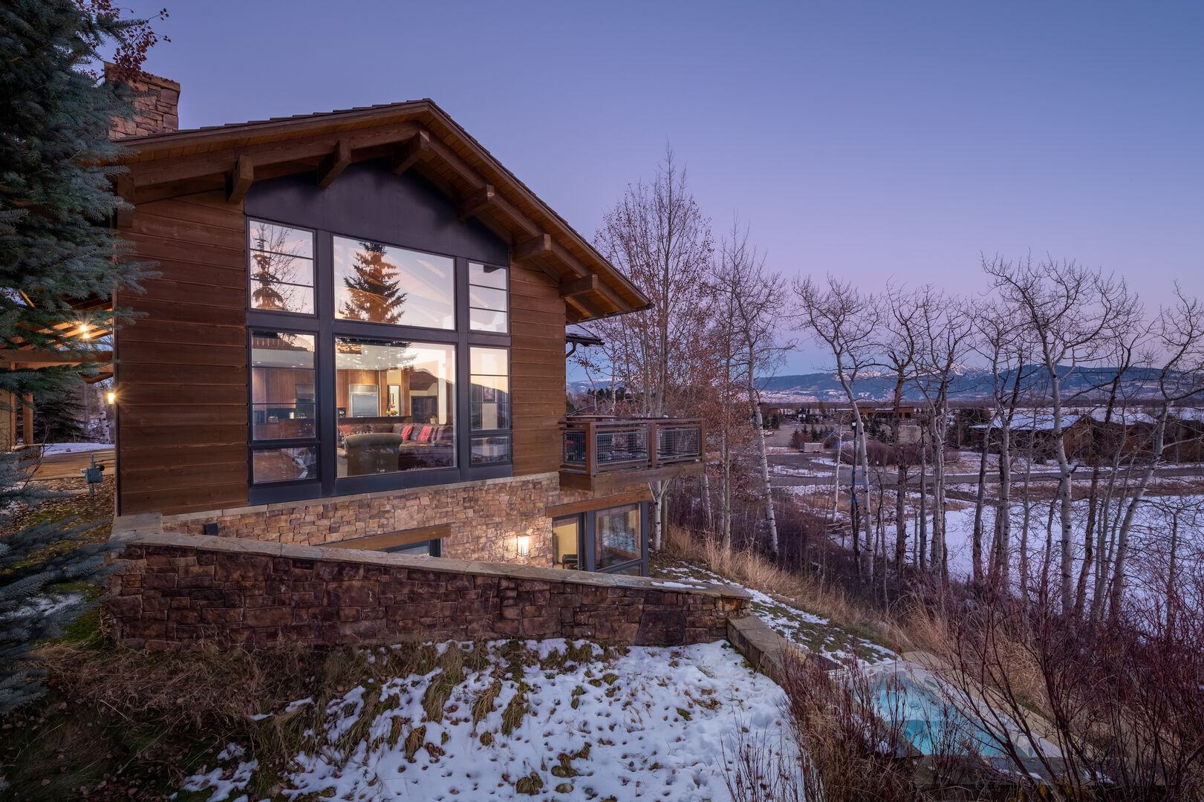
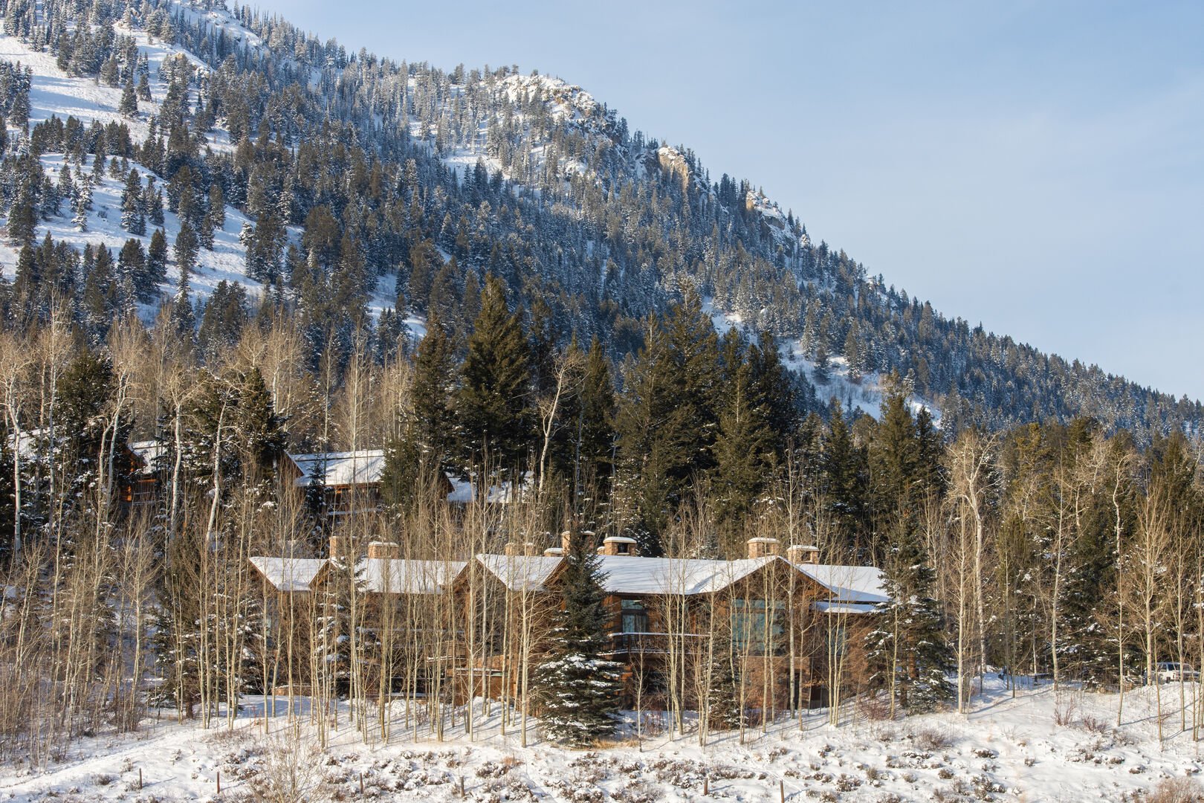



Timbers at Granite Ridge
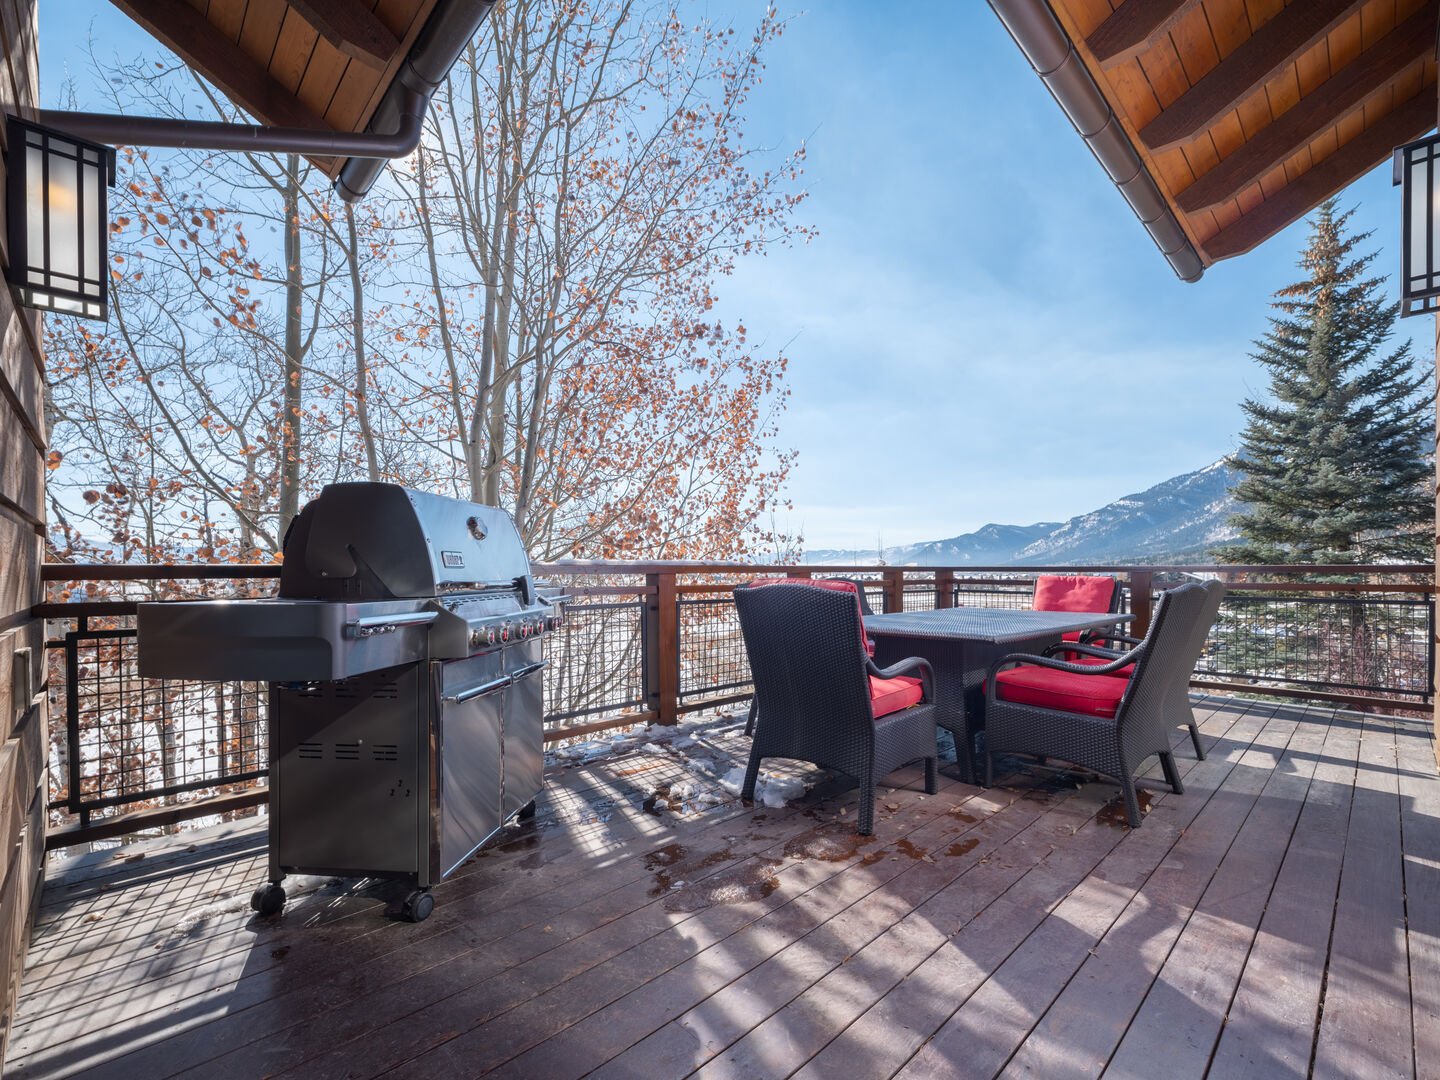
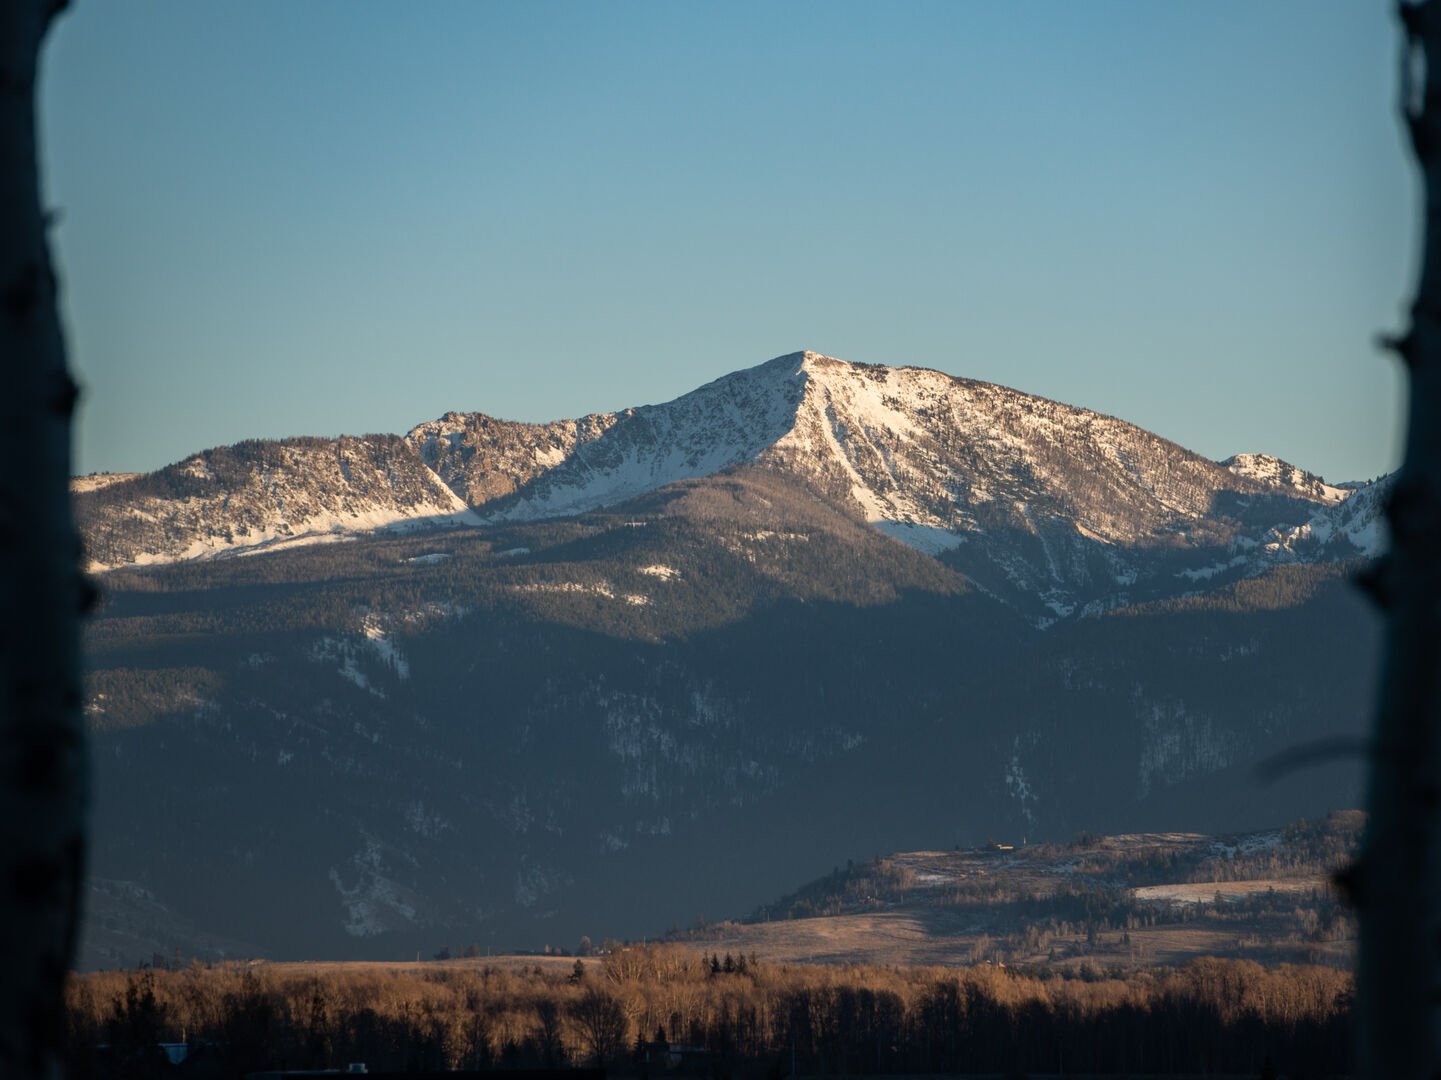
The Timbers at Granite Ridge is the pinnacle of luxury accommodations in Teton Village. Featuring an open floor plan and vaulted ceilings, the spacious entry-level living room provides the perfect gathering place for family and friends to enjoy the large stone wood-burning fireplace, flat screen TV and floor-to-ceiling picture windows. A private balcony just off the living room provides a picturesque backdrop for taking in the sweeping views.
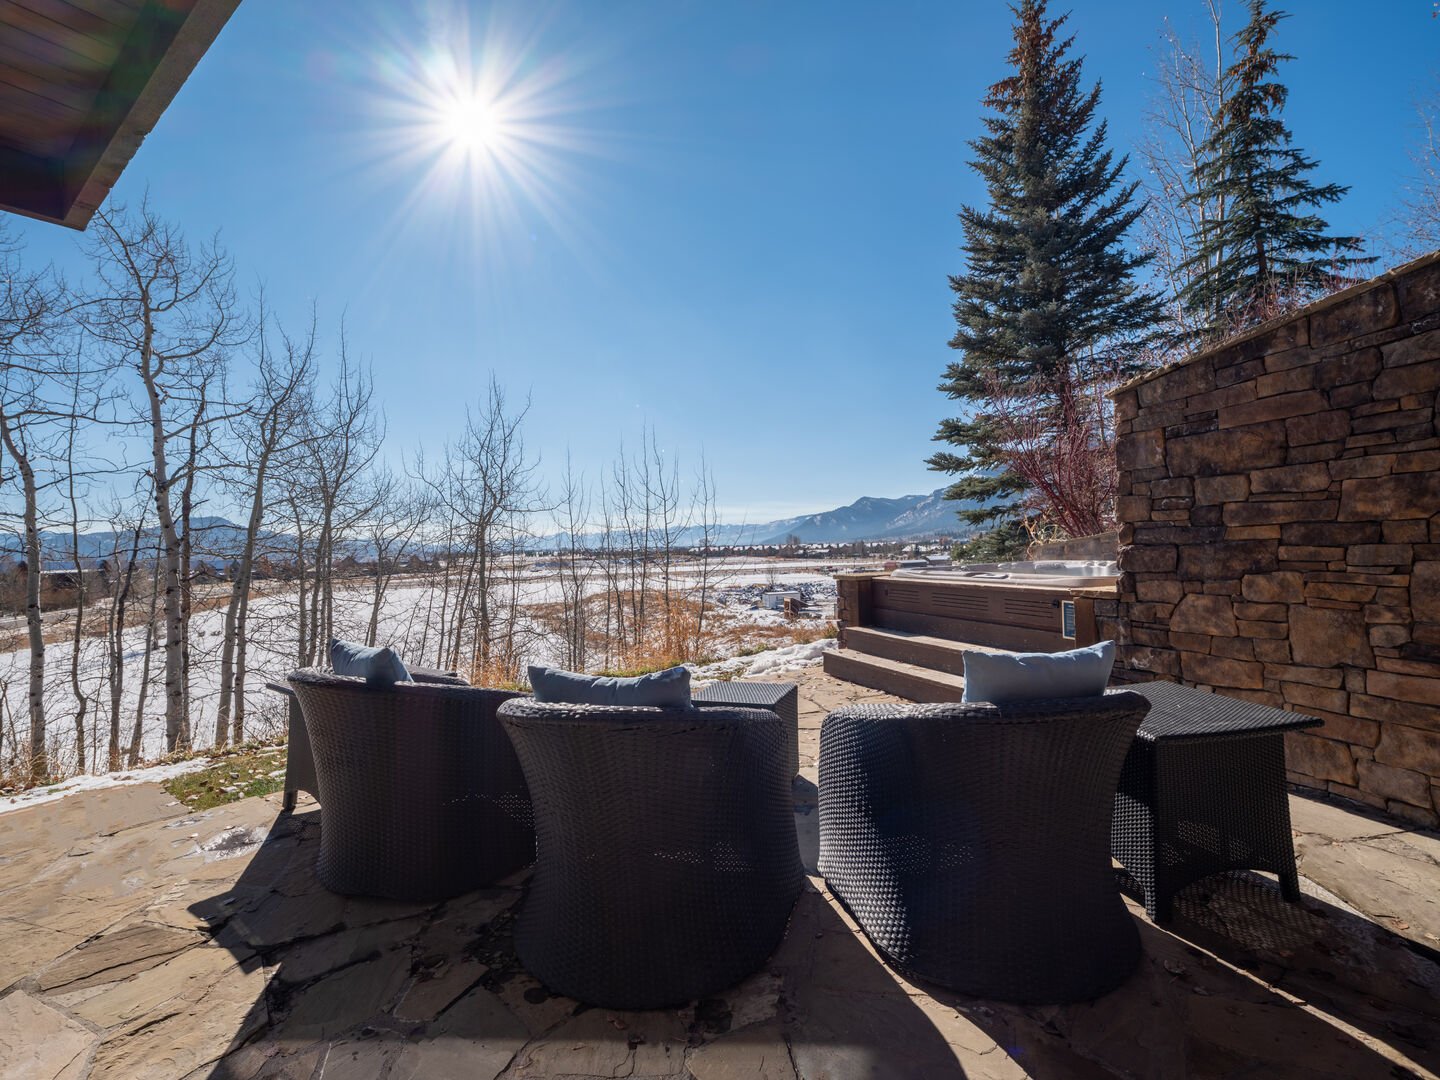
The fully-equipped chef’s kitchen features professional grade appliances, including a Viking range, black granite counter-top bar with four stools and a dining area with seating for eight. A private hot tub on the lower back patio provides the perfect environment to wind down after a day on the slopes or exploring nearby Grand Teton and Yellowstone National Parks. The garage has parking for two vehicles with additional parking outside for two additional vehicles.

Leonard House
The Leonard House is a 3 bedroom, 3.5 bath home located in The Aspens neighborhood. This 2,400 square foot, two level home offers multiple living spaces for a family to spread out in. The front entryway leads into a large living room with a lovely stone fireplace, which is open to the dining and bar area as well. The open floor plan includes a fully-equipped gourmet kitchen.
Continue past the kitchen into the family room that features a game table in front of a second fireplace, with a large screen HDTV/DVD over it. Two bedrooms are accessed from a stairway in the family room. One is a queen bedroom and the other has two twin beds. They share a full bath.
Off the main living room is a quiet den with a queen size sofa bed and full bath. The master bedroom has a king bed and an en suite bath and sitting area. A large hot tub is located on the oversized deck behind the house. It is quite common to see moose and other wildlife in and around the area. You'll create wonderful memories in this beautiful family getaway nestled in the woods.
Four Pines
A rustic elegance pervades this expansive residence, sited in the foothills of the Teton Range. True to its name, this Western refuge sits nestled within pines and aspens, within sight of the local landmark that inspired its name: the treed terrain of Four Pines, a beloved destination within Jackson Hole Mountain Resort. Set within Shooting Star — a luxury development in Teton Village. Context aside, the house itself delights guests. The front porch, defined by a chinked enclave, greets guests graciously with a barnwood door. The entryway welcomes with an antique cabinet and studded leather bench. Just beyond is an antique table and rustic arched, panned mirror.


Caldera House
Located in Teton Village, at the base of Jackson Hole Mountain Resort, Caldera House is a premier boutique hotel with the amenities of a 5-star hotel and the intimacy of a private residence. This sumptuous chalet is comprised of 8 sprawling suites, each equipped with multiple bedrooms and its own chef’s kitchen. This slopeside location makes it the ideal destination for a mid-day lunch break as well as an après-ski cocktail.
Barry House
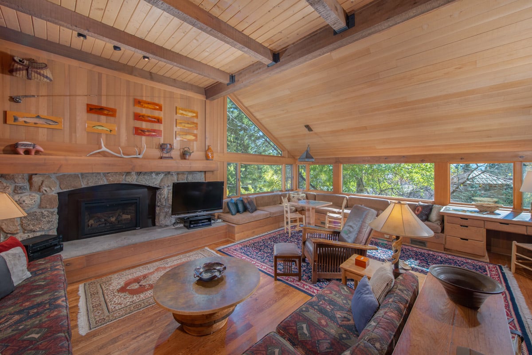
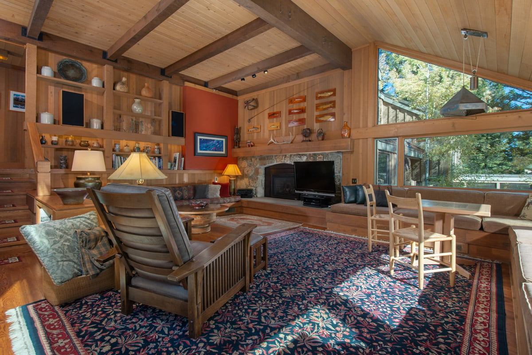
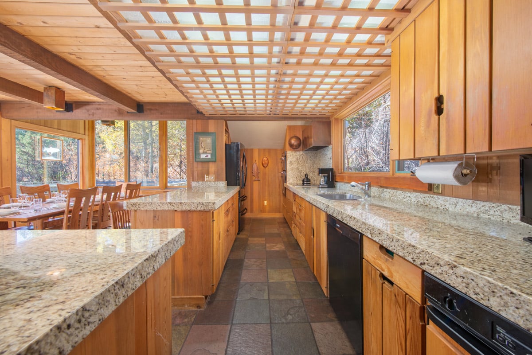
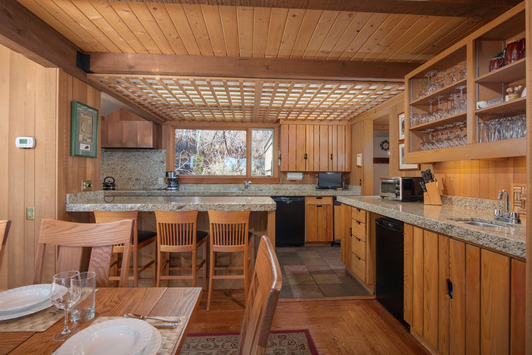
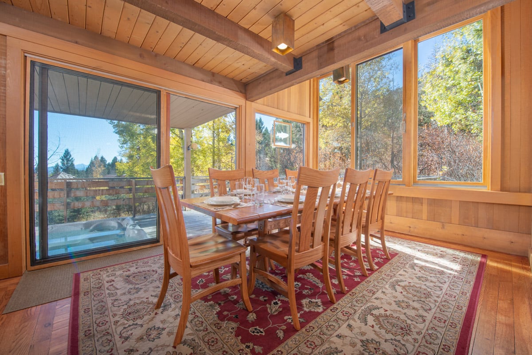
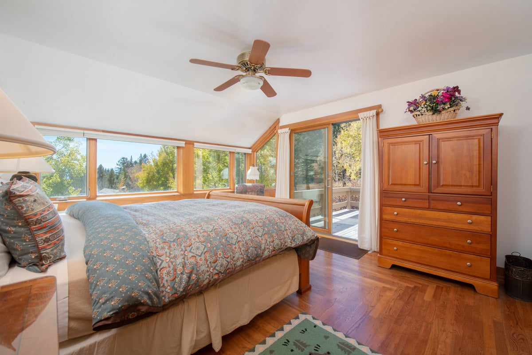
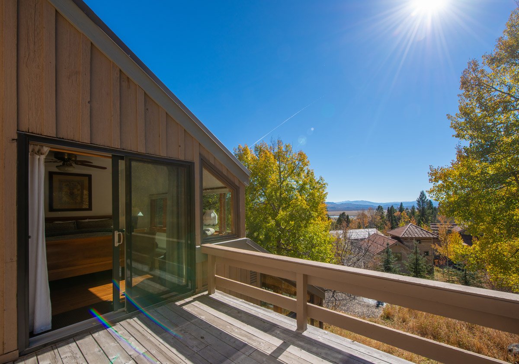
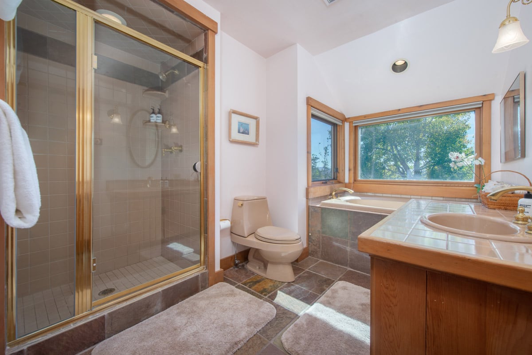
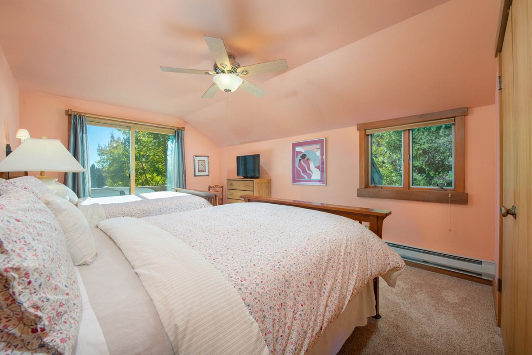
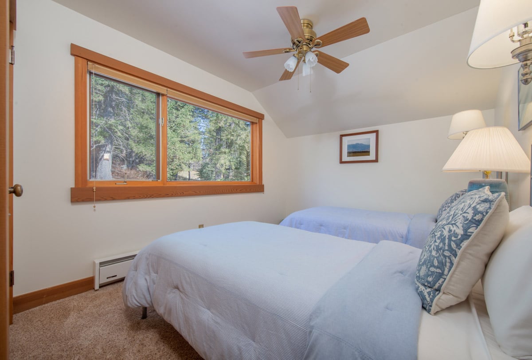
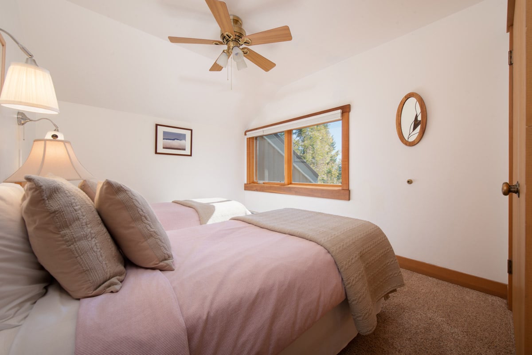
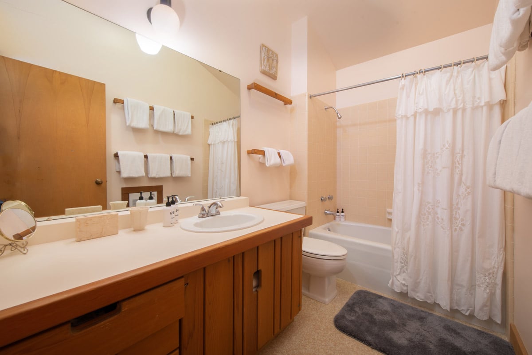
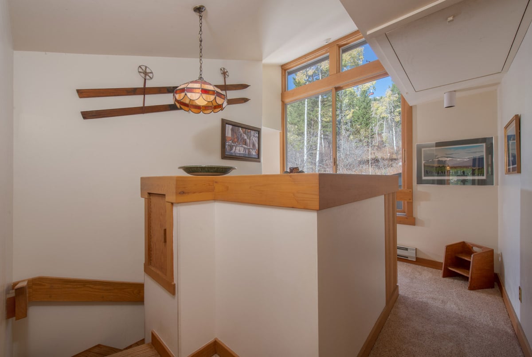
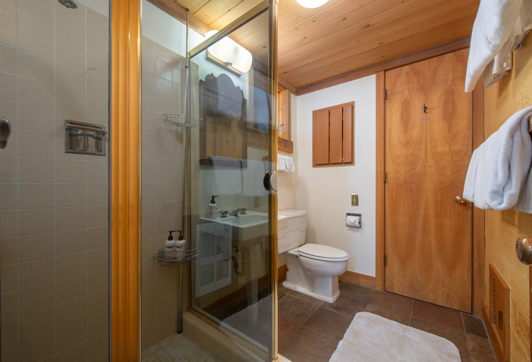
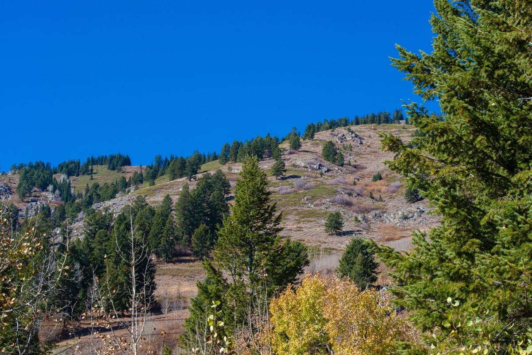
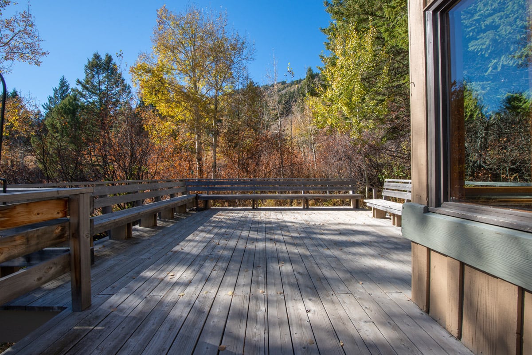
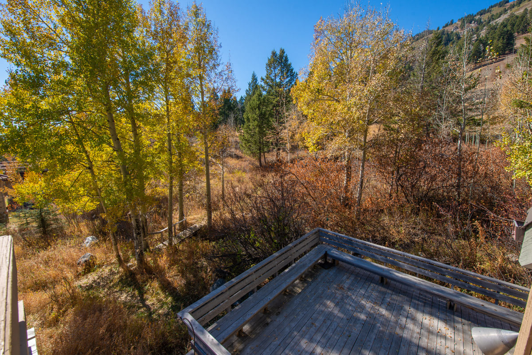
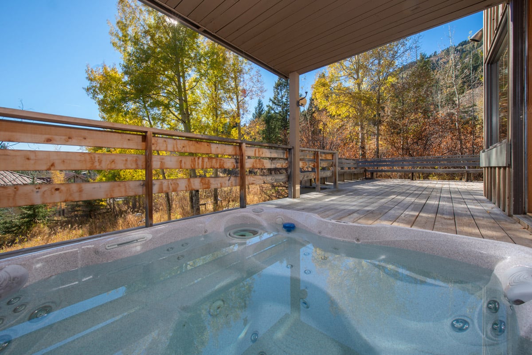
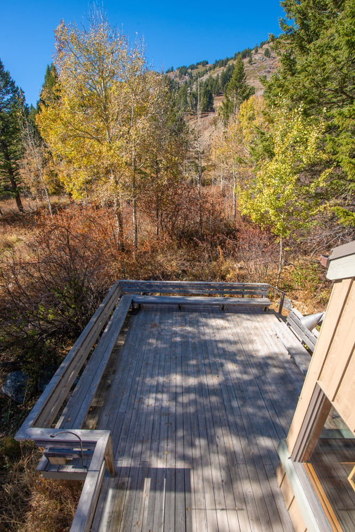
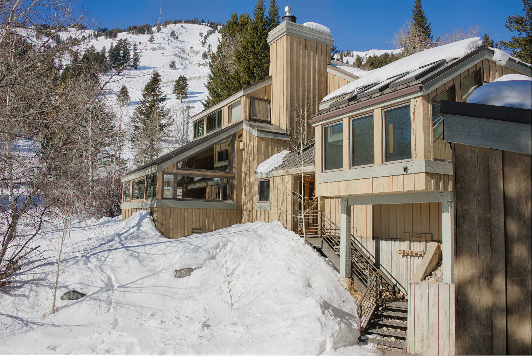
3855 McCollister Dr Bedding: king bed, two twin beds, two queen beds, two twin beds Contact free, Remote Check-In Amenities include: Views of valley and of the mountain resort Slopeside location Outdoor Hot Tub located on private deck Wetbar Laundry room Audio System, TV, CD and DVD High Speed Internet This slopeside gem of a home sits on the edge of the Bridger Teton National Forest, a short hop east of the Union Pass chairlift – a vantage point that affords spectacular views of the valley below and the mountain above. Belying its 3,500 square feet, Barry House feels like a cozy cabin. Every detail is designed with the snow enthusiast in mind. Covered metal stairs led to the front entrance, making for stress-free steps in snow, in boots. A ski rack on the front stairway offers convenient storage. The foyer features a heated drying closet for wet ski clothes and a bench for resting weary ski legs. A hallway leads to the open kitchen and dining room. The fully-equipped kitchen includes a wet bar – the perfect spot for après-ski storytelling. The dining room, ringed by tall windows with mountain views, offers hardwood floors and access to the deck with its hot tub. The laundry room and pantry adjoin the kitchen and the garage entryway. A spacious living room lies on the lower level and, through its abundant amenities, welcomes gatherings with family and friends. Ample windows frame spectacular views to the south, east and west. A towering stone fireplace comes with a gas insert. An entertainment console features a flat screen TV/CD/DVD player. Furnishings include a game table and a built-in window seat for snuggling up with a good book or gazing out at the scenery. The four bedrooms are tucked upstairs and share two full bathrooms (a third bathroom, downstairs, sits next to the kitchen). The spacious king bedroom features a TV and access to the deck (a shared bathroom lies across the hall). There are two twin bedrooms – cozy and comfortable – and a fourth bedroom with two queen beds, a TV and deck access. A single car bay in the back garage is accessible only by 4WD vehicles, however non-4WD cars can use the front parking area. \*Please note that this unit is available for lodging only. Gatherings that exceed the maximum occupancy of this unit are prohibited. Mountain weather is variable and unpredictable. Resort conditions and ski access may be weather and snow dependent.


Mallory House
The 5 bedroom, 7 bath Mallory Home offers space and comfort with phenomenal Teton views. An expansive deck with private hot tub is surrounded by a wonderfully manicured lawn including a stream flowing through it in the summer. The large living space with fireplace and loft with a billiard table are both designed to take advantage of the extraordinary mountain views. The fully-equipped kitchen is open to the great room with vaulted ceilings and a formal dining area with seating for 10-12 people. High ceilings and large windows frame views of the Tetons for everyone to enjoy.


Holly Haven
Introducing the ultimate mountain retreat for your next Jackson Hole vacation: our stunning new spacious mountain hideaway. As soon as you step into this exquisite home, you’ll be swept away by the large windows framing the stunning views, luxurious furnishings, and fine craftsmanship. New in 2023, the 6-bedroom Holly Haven offers the character and charm of a private mountain home with all the amenities of a luxury lodge. This exceptional alpine retreat sleeps up to 16, perfect for a small group or large family looking for privacy and style in an exclusive setting in Teton Village. Be among the first to enjoy the perfect combination of luxury and adventure at our new mountain home, the ultimate destination for your next vacation
What we do
- Lodging
- Lift Tickets
- Equipment Rentals
- Flights
- Transfers
- Rental Cars
- Lessons
- Lessons
- Travel Insurance
Partnerships & Services
Company Information


© 2026 SKI.COM All rights reserved.